Log In to Your Account
Key Highlights
Property Description
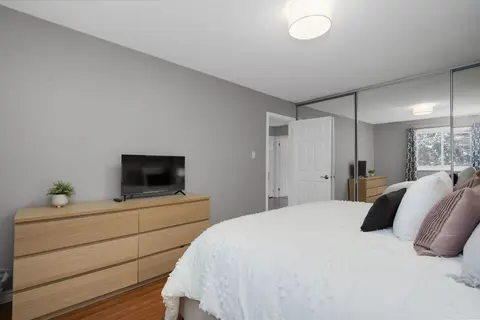
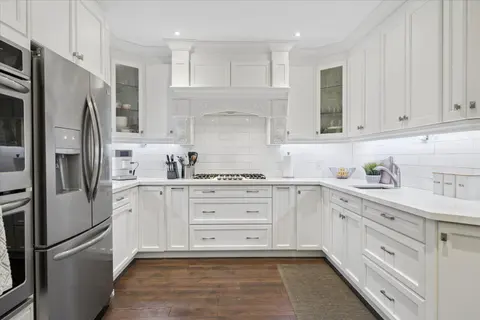
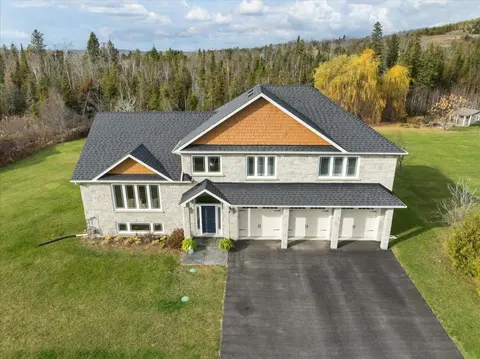
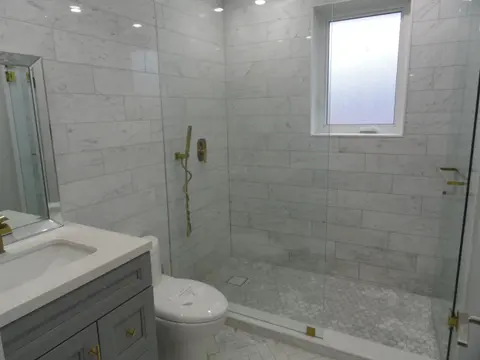
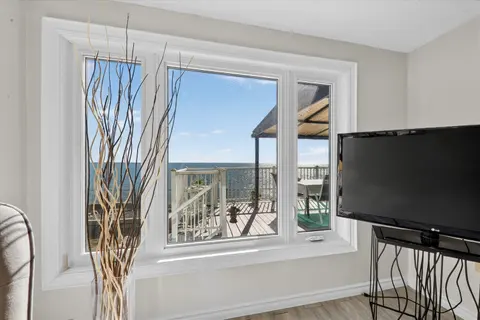
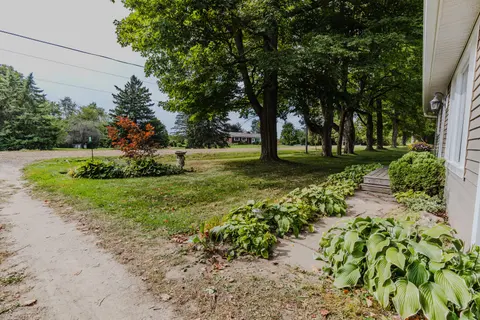
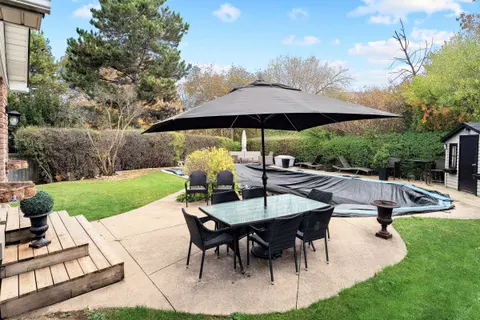
Country living just minutes from downtown Acton! Enjoy the best of both worlds with the peace and privacy of a country property just minutes from downtown Acton's shops, stores, and amenities. Set on a generous 135' x 150' lot, this beautifully updated raised bungalow features hardwood flooring thru...
Property Details
Interior Features
Exterior Features
Inclusions & Exclusions
fridge, stove, dishwasher, washer, dryer, Electrical light fixtures, window coverings, water softener and water tank (Owned)
Loading map...
| Room | Dimensions | Features |
|---|---|---|
| Dining Room | 3.65 x 3.05 m | Hardwood Floor |
| Kitchen | 3.35 x 2.87 m | Eat-in Kitchen |
| Living Room | 5.79 x 3.96 m | Hardwood Floor, Large Window |
| Sunroom | 4.7 x 2.95 m | N/A |
| Primary Bedroom | 4.88 x 3.66 m | Hardwood Floor, Semi Ensuite |
| Bedroom 5 | 5.6 x 3.7 m | Wood Stove, Large Window |
| Kitchen | 5 x 3.66 m | Eat-in Kitchen |
| Bedroom 3 | 3.35 x 3.05 m | Hardwood Floor |
| Bedroom 2 | 3.65 x 3.65 m | Hardwood Floor |
| Bedroom 4 | 3.25 x 2.86 m | N/A |
Property History & Sales Records
MLS® price updates, past transaction records, and status changes
| Date | Event / Status | Price | Type | MLS® # |
|---|---|---|---|---|
| Oct 23, 2026 | New | $1,099,000 | For Sale | W14112764 |
Frequently Asked Questions
What is the asking price of 9032 32 ND Side Road, Erin, ON L7J 2L8?
9032 32 ND Side Road, Erin, ON L7J 2L8 in Erin, Ontario is currently listed at $1,099,000 CAD.
Where is 9032 32 ND Side Road, Erin, ON L7J 2L8 located?
9032 32 ND Side Road, Erin, ON L7J 2L8 is located in Rural Erin, Erin, Ontario (L7J 2L8).
How many bedrooms and bathrooms does 9032 32 ND Side Road, Erin, ON L7J 2L8 have?
9032 32 ND Side Road, Erin, ON L7J 2L8 features 4 bedrooms, 2 bathrooms, and 10 parking spaces.
What type of property is 9032 32 ND Side Road, Erin, ON L7J 2L8?
9032 32 ND Side Road, Erin, ON L7J 2L8 is a Detached (Bungalow-Raised) listing under MLS® #W14112764.
Ready to go See it?
Looking to Sell Your
Bungalow?
Recommended Properties
Similar price range properties in Erin