Log In to Your Account
$1,149,000
936 Boothman Avenue, Burlington
Key Highlights
Property Description
Nestled on quiet, tree-lined streets in a highly sought-after neighborhood, this home sits on a beautifully landscaped, gated 75' x 105' lot with a private backyard oasis. With mature greenery and a strong community spirit surrounding it, this South Burlington Gem offers many warm inviting features....
Property Details
Interior Features
Exterior Features
Inclusions & Exclusions
Fridge, Stove, Dishwasher, Washer, Dryer, All ELF's, All Window Coverings, Auto Garage Door Opener/Remote, Sheds, Clothes Line
Paddle Board Rack in Garage
Loading map...
| Room | Dimensions | Features |
|---|---|---|
| Laundry | N/A | N/A |
| Dining Room | 3.73 x 2.69 m | Hardwood Floor |
| Recreation | 6.3 x 5.54 m | Fireplace |
| Living Room | 4.83 x 3.99 m | Hardwood Floor |
| Solarium | 2.36 x 2.26 m | W/O To Deck |
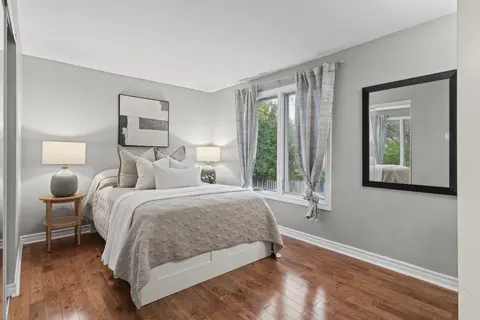
| Primary Bedroom | 3.73 x 3.38 m | Hardwood Floor |
| Mud Room | 3.66 x 3 m | N/A |
| Laundry | 2.72 x 2.54 m | N/A |
| Bathroom | 2.69 x 2.24 m | 3 Pc Bath |
| Bathroom | 2.74 x 1.91 m | 4 Pc Bath |
| Bedroom 3 | 4.32 x 3.4 m | Walk-In Closet(s) |
| Breakfast | 3.43 x 2.92 m | Breakfast Area |
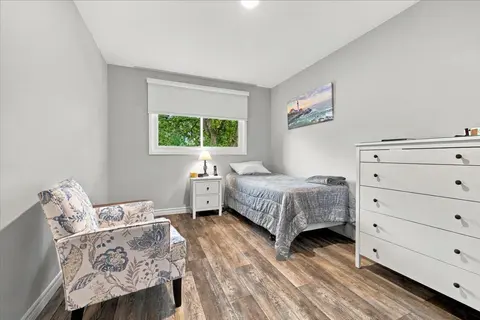
| Bedroom 2 | 3.28 x 2.77 m | Hardwood Floor |
| Bedroom 4 | 3.81 x 2.92 m | Access To Garage |
| Kitchen | 3.89 x 2.72 m | N/A |
Property History & Sales Records
MLS® price updates, past transaction records, and status changes
| Date | Event / Status | Price | Type | MLS® # |
|---|---|---|---|---|
| Aug 27, 2026 | Price Change | $1,149,000 | For Sale | W13719152 |
Frequently Asked Questions
What is the asking price of 936 Boothman Avenue, Burlington, ON L7T 1P6?
936 Boothman Avenue, Burlington, ON L7T 1P6 in Burlington, Ontario is currently listed at $1,149,000 CAD.
Where is 936 Boothman Avenue, Burlington, ON L7T 1P6 located?
936 Boothman Avenue, Burlington, ON L7T 1P6 is located in Bayview, Burlington, Ontario (L7T 1P6).
How many bedrooms and bathrooms does 936 Boothman Avenue, Burlington, ON L7T 1P6 have?
936 Boothman Avenue, Burlington, ON L7T 1P6 features 4 bedrooms, 2 bathrooms, and 3 parking spaces.
What type of property is 936 Boothman Avenue, Burlington, ON L7T 1P6?
936 Boothman Avenue, Burlington, ON L7T 1P6 is a Detached (Bungalow) listing under MLS® #W13719152.
Ready to go See it?
Looking to Sell Your
Bungalow?
Recommended Properties
Similar price range properties in Burlington