Log In to Your Account
Key Highlights
Property Description
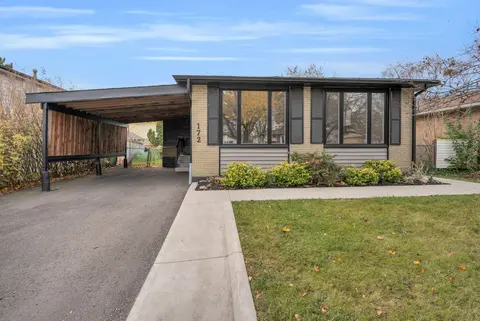
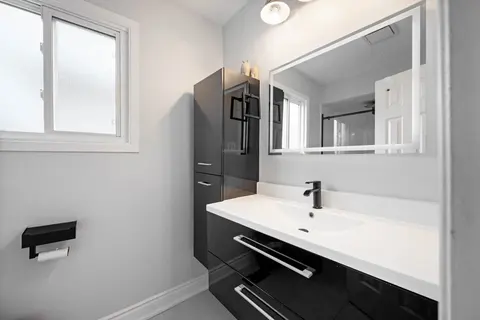
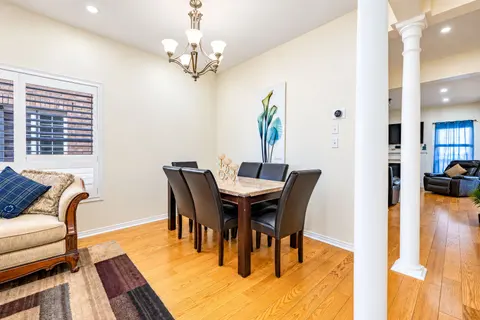
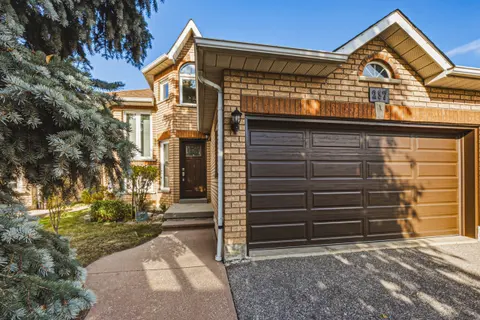
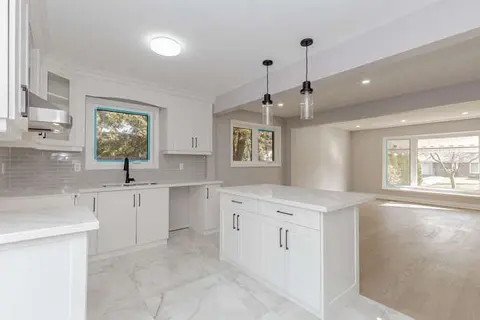
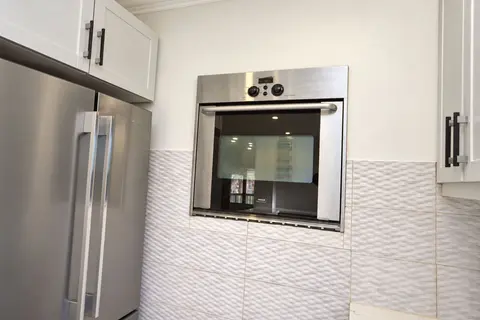
Welcome to this bright and beautifully maintained solid brick detached home, nestled in a desirable, established Brampton neighbourhood! Situated on a premium 50-foot lot, this inviting 4-bedroom, 3-bathroom home offers over 1,400 sq. ft. of comfortable living space, a thoughtfully designed layout, ...
Property Details
Interior Features
Exterior Features
Inclusions & Exclusions
Stove, Microwave, Refrigerator, All Window Coverings
Personal, Utility Room & Garage Belongings, 2 Chandeliers, Washer & Dryer
Loading map...
| Room | Dimensions | Features |
|---|---|---|
| Bedroom 2 | 3.36 x 4.27 m | Hardwood Floor, Closet, Window |
| Living Room | 3.68 x 9.27 m | French Doors, Window, Hardwood Floor |
| Bathroom | 1.37 x 2.49 m | 3 Pc Ensuite, Window, Separate Shower |
| Bedroom | 3.44 x 4.36 m | Hardwood Floor, Closet, 3 Pc Ensuite |
| Utility Room | 2.27 x 2.71 m | N/A |
| Bathroom | 2.3 x 2.29 m | 4 Pc Bath, Window, Tile Floor |
| Kitchen | 3.97 x 4.38 m | Eat-in Kitchen, Window, Double Sink |
| Bedroom 3 | 3.03 x 4.26 m | Hardwood Floor, Closet, Window |
| Recreation | 3.52 x 6.26 m | Fireplace, Window, Laminate |
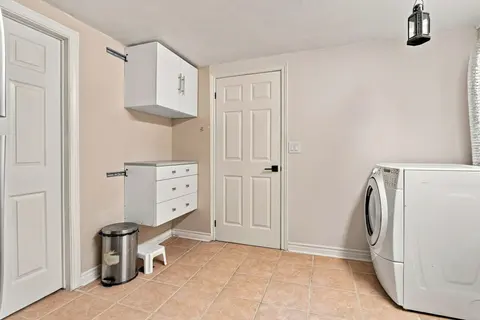
| Laundry | 3.46 x 2.83 m | Window, Laminate, Dropped Ceiling |
| Bedroom 4 | 2.79 x 2.57 m | Hardwood Floor, Mirrored Closet, Window |
| Other | N/A | N/A |
| Bathroom | 2.94 x 1.35 m | 3 Pc Bath, Tile Floor, Separate Shower |
Property History & Sales Records
MLS® price updates, past transaction records, and status changes
| Date | Event / Status | Price | Type | MLS® # |
|---|---|---|---|---|
| Nov 19, 2026 | New | $890,000 | For Sale | W14194610 |
Frequently Asked Questions
What is the asking price of 10 Newton Road, Brampton, ON L6V 2P5?
10 Newton Road, Brampton, ON L6V 2P5 in Brampton, Ontario is currently listed at $890,000 CAD.
Where is 10 Newton Road, Brampton, ON L6V 2P5 located?
10 Newton Road, Brampton, ON L6V 2P5 is located in Brampton North, Brampton, Ontario (L6V 2P5).
How many bedrooms and bathrooms does 10 Newton Road, Brampton, ON L6V 2P5 have?
10 Newton Road, Brampton, ON L6V 2P5 features 4 bedrooms, 3 bathrooms, and 6 parking spaces.
What type of property is 10 Newton Road, Brampton, ON L6V 2P5?
10 Newton Road, Brampton, ON L6V 2P5 is a Detached (Bungalow-Raised) listing under MLS® #W14194610.
Ready to go See it?
Looking to Sell Your
Bungalow?
Recommended Properties
Similar price range properties in Brampton