Log In to Your Account
Key Highlights
Property Description
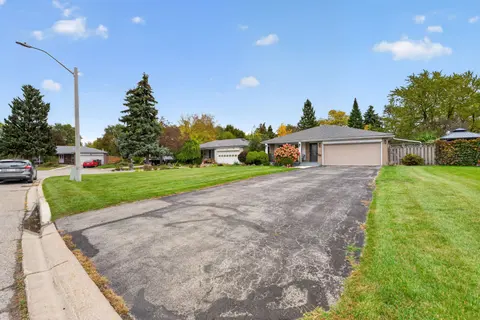
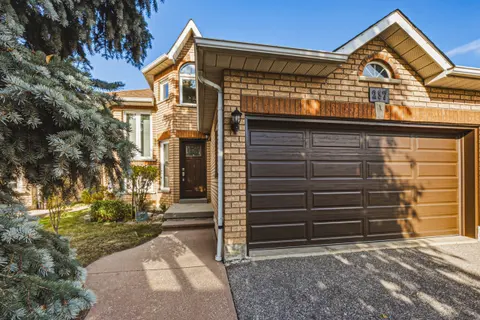
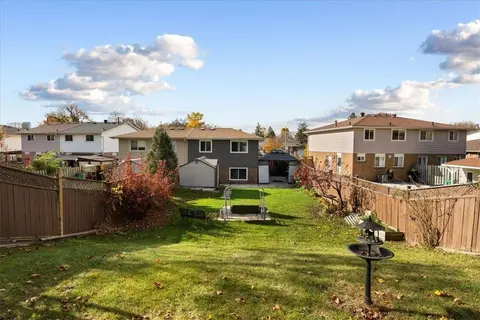
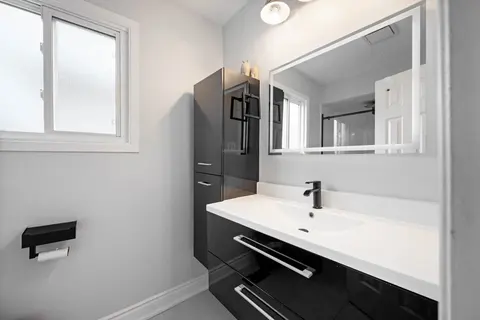
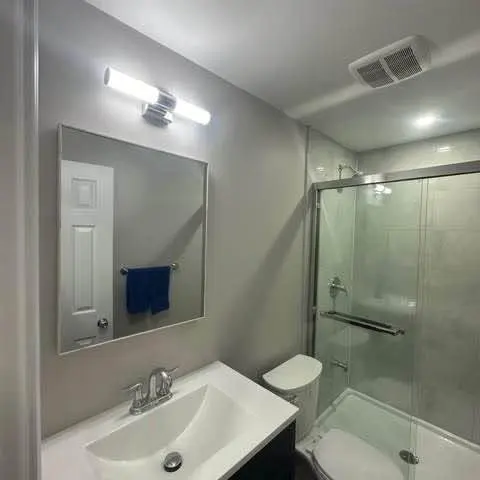
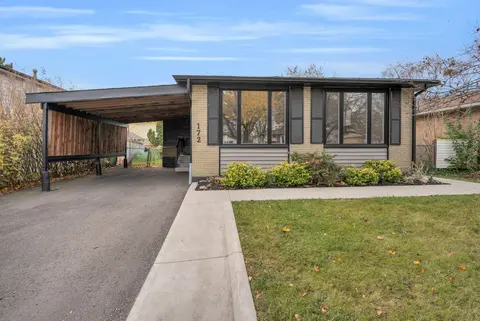
Welcome To 71 Martindale Crescent! Discover This Beautifully Renovated, All-brick Detached Bungalow Situated On A **Huge Premium Corner Lot**, Offering The Perfect Combination Of Modern Elegance, Comfortable Living, And Your Very Own Backyard Paradise! Featuring 3+1 Spacious Bedrooms And 2 Full Bath...
Property Details
Interior Features
Exterior Features
Inclusions & Exclusions
All Appliances: S/S Fridge, Gas Cooktop, B/I Oven, B/I Dishwasher, Washer & Dryer. All Existing Light Fixtures And Window Coverings. A/C (2026) Home Theatre System + Custom Couch & Furniture Available To Purchase Separately.
Loading map...
| Room | Dimensions | Features |
|---|---|---|
| Bedroom | 6.04 x 3.07 m | Laminate, Walk-In Closet(s) |
| Bedroom 3 | 2.69 x 2.57 m | Hardwood Floor, Closet, Window |
| Kitchen | 4.88 x 2.44 m | Ceramic Floor, Stainless Steel Appl, Quartz Counter |
| Primary Bedroom | 358 x 3.23 m | Hardwood Floor, Double Closet, Window |
| Bedroom 2 | 4.16 x 2.46 m | Hardwood Floor, Closet, Window |
| Living Room | 3.58 x 6.35 m | Hardwood Floor, Combined w/Dining, Window |
| Recreation | 7.54 x 5.97 m | Laminate, 3 Pc Bath |
| Dining Room | 3.58 x 6.35 m | Hardwood Floor, Combined w/Living |
Property History & Sales Records
MLS® price updates, past transaction records, and status changes
| Date | Event / Status | Price | Type | MLS® # |
|---|---|---|---|---|
| Nov 16, 2026 | New | $779,900 | For Sale | W14186190 |
Frequently Asked Questions
What is the asking price of 71 Martindale Crescent, Brampton, ON L6X 2V7?
71 Martindale Crescent, Brampton, ON L6X 2V7 in Brampton, Ontario is currently listed at $779,900 CAD.
Where is 71 Martindale Crescent, Brampton, ON L6X 2V7 located?
71 Martindale Crescent, Brampton, ON L6X 2V7 is located in Brampton West, Brampton, Ontario (L6X 2V7).
How many bedrooms and bathrooms does 71 Martindale Crescent, Brampton, ON L6X 2V7 have?
71 Martindale Crescent, Brampton, ON L6X 2V7 features 4 bedrooms, 2 bathrooms, and 3 parking spaces.
What type of property is 71 Martindale Crescent, Brampton, ON L6X 2V7?
71 Martindale Crescent, Brampton, ON L6X 2V7 is a Detached (Bungalow) listing under MLS® #W14186190.
Ready to go See it?
Looking to Sell Your
Bungalow?
Recommended Properties
Similar price range properties in Brampton