Log In to Your Account
Key Highlights
Property Description
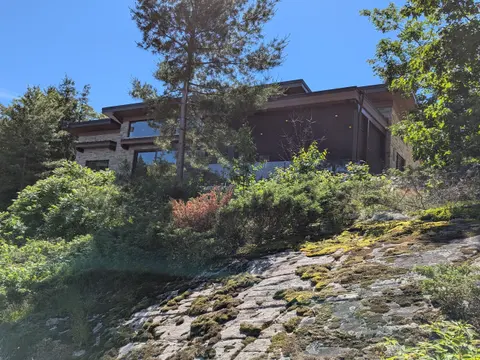
AN EXTRAORDINARY FRENCH MANOR ESTATE IN WHISPERING PINES ESTATES! Welcome to Stonegate Manor, set behind private gates on 2.5 acres of beautifully landscaped grounds. This extraordinary custom residence by an award-winning builder blends timeless architecture with exceptional craftsmanship. A pictur...
Property Details
Interior Features
Exterior Features
Inclusions & Exclusions
Inclusion List attached. All furniture is negotiable.
Loading map...
| Room | Dimensions | Features |
|---|---|---|
| Other | 2.36 x 1.24 m | Wet Bar, Tile Floor |
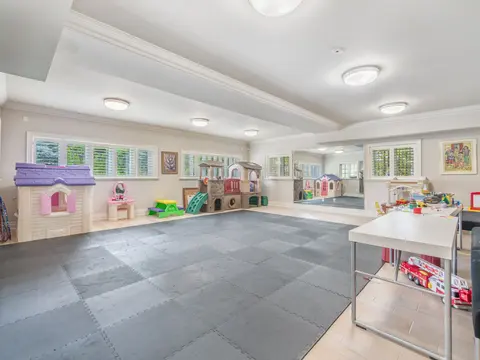
| Other | 13.31 x 15.37 m | N/A |
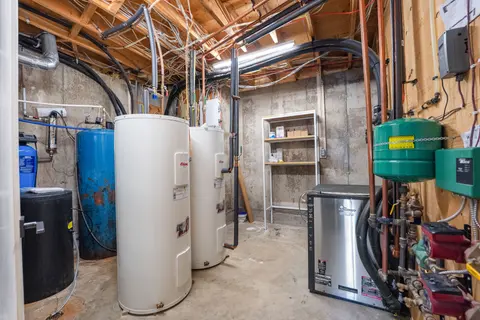
| Utility Room | 6.15 x 6.35 m | N/A |
| Bathroom | 2.92 x 4.01 m | 3 Pc Ensuite, Heated Floor, Crown Moulding |
| Other | 6.07 x 2.41 m | N/A |
| Bathroom | 3.94 x 5.18 m | 7 Pc Ensuite, Double Sink, Soaking Tub |
| Kitchen | 5.64 x 6.1 m | Stainless Steel Appl, Custom Backsplash, W/O To Patio |
| Office | 4.83 x 6.96 m | Hardwood Floor, Gas Fireplace, French Doors |
| Utility Room | 2.34 x 3.4 m | N/A |
| Bathroom | 2.24 x 2.13 m | 2 Pc Bath, Tile Floor, Crown Moulding |
| Living Room | 11 x 5.74 m | Hardwood Floor, Gas Fireplace, Vaulted Ceiling(s) |
| Dining Room | 5.33 x 3.86 m | Tile Floor, Crown Moulding, W/O To Patio |
| Other | 2.13 x 2.39 m | N/A |
| Bedroom | 6.32 x 4.52 m | 3 Pc Ensuite, Gas Fireplace, Heated Floor |
| Primary Bedroom | 6.48 x 5.36 m | 4 Pc Ensuite, Hardwood Floor, W/O To Patio |
| Other | 2.18 x 3.89 m | N/A |
| Primary Bedroom | 6.15 x 11.73 m | 7 Pc Ensuite, Gas Fireplace, Walk-In Closet(s) |
| Other | 1.98 x 3.23 m | Tile Floor, Pot Lights |
| Bathroom | 1.8 x 2.11 m | 2 Pc Bath, Tile Floor, Crown Moulding |
| Family Room | 14.58 x 10.87 m | Hardwood Floor, Built-in Speakers, Vaulted Ceiling(s) |
| Bathroom | 4.27 x 3.07 m | 4 Pc Ensuite, Heated Floor, Crown Moulding |
| Laundry | 2.46 x 4.27 m | Tile Floor |
| Bedroom | 3.63 x 3.73 m | Hardwood Floor, Heated Floor, W/O To Patio |
| Other | 1.65 x 3.61 m | N/A |
| Den | 5.11 x 4.88 m | Hardwood Floor, Crown Moulding, Heated Floor |
| Exercise Room | 3.17 x 4.27 m | French Doors |
| Other | 1.98 x 4.98 m | Tile Floor, Coffered Ceiling(s) |
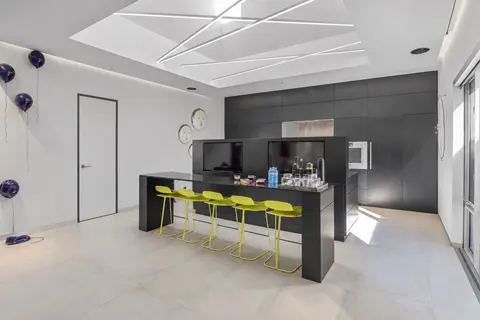
| Kitchen | 5.23 x 6.07 m | Heated Floor, Stainless Steel Appl, Breakfast Bar |
| Bathroom | 2.01 x 1.65 m | 2 Pc Bath, Tile Floor, Crown Moulding |
Property History & Sales Records
MLS® price updates, past transaction records, and status changes
| Date | Event / Status | Price | Type | MLS® # |
|---|---|---|---|---|
| Jul 15, 2026 | Price Change | $5,998,000 | For Sale | W13568144 |
| Jul 25, 2025 | Terminated | $6,299,000 | For Sale | W12307618 |
Price Change Timeline
Frequently Asked Questions
What is the asking price of 10090 Pineview Trail, Milton, ON L0P 1B0?
10090 Pineview Trail, Milton, ON L0P 1B0 in Milton, Ontario is currently listed at $5,998,000 CAD.
Where is 10090 Pineview Trail, Milton, ON L0P 1B0 located?
10090 Pineview Trail, Milton, ON L0P 1B0 is located in Rural Milton West, Milton, Ontario (L0P 1B0).
How many bedrooms and bathrooms does 10090 Pineview Trail, Milton, ON L0P 1B0 have?
10090 Pineview Trail, Milton, ON L0P 1B0 features 4 bedrooms, 6 bathrooms, and 9 parking spaces.
What type of property is 10090 Pineview Trail, Milton, ON L0P 1B0?
10090 Pineview Trail, Milton, ON L0P 1B0 is a Detached (Bungaloft) listing under MLS® #W13568144.
Ready to go See it?
Looking to Sell Your
Bungalow?
Recommended Properties
Similar price range properties in Milton