Log In to Your Account
$4,000
1021 Ivsbridge Boulevard, Newmarket
Key Highlights
Property Description
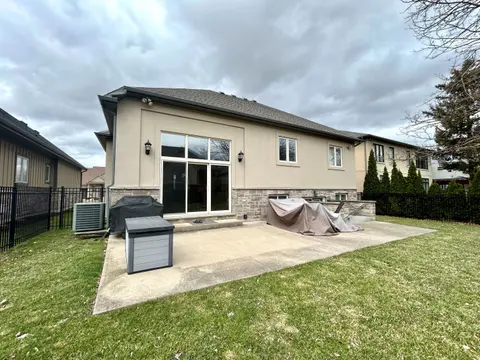
***Welcome to Charming Aspen Ridge Built Bungalow*** Property Offers Near 4000 Sq. Ft. Of Total Living Space***Open Concept ***Main Floor 3 Bedrooms, 2 Spa Like Bathrooms***Hardwood Floor***A Gourmet Modern Kitchen With Fischer Custom Cabinets And S/S Appliances***Finished Basement With Media/Games ...
Property Details
Interior Features
Exterior Features
Inclusions & Exclusions
S/S Fridge,Double Oven, B/I Microwave & Dishwasher, Exhaust Hood,5 Burner Gas Cooktop. Washer & Dryer, Garage Door Openers & Remotes, Central Vac. Pool Equipment
Loading map...
| Room | Dimensions | Features |
|---|---|---|
| Utility Room | 2 x 2 m | N/A |
| Breakfast | 6.57 x 3.36 m | Breakfast Bar, W/O To Patio |
| Kitchen | 6.57 x 3.36 m | Granite Counters, Stainless Steel Appl |
| Dining Room | 7.5 x 3.42 m | Heated Floor, Combined w/Living |
| Exercise Room | 3 x 4 m | N/A |
| Den | 4.22 x 3.06 m | Overlooks Backyard, Crown Moulding |
| Great Room | 5.09 x 3.94 m | Hardwood Floor, Gas Fireplace |
| Bedroom 2 | 3.54 x 3.6 m | Semi Ensuite, Crown Moulding |
| Primary Bedroom | 4.41 x 4.61 m | 4 Pc Ensuite, Overlooks Backyard |
| Media Room | 3 x 5 m | Gas Fireplace, Built-in Speakers |
| Living Room | 7.5 x 3.42 m | Hardwood Floor, Combined w/Dining |
Property History & Sales Records
MLS® price updates, past transaction records, and status changes
| Date | Event / Status | Price | Type | MLS® # |
|---|---|---|---|---|
| Nov 11, 2026 | Leased | $4,000/mo | For Lease | N14169180 |
| Dec 1, 2026 | Sold | $4,000 | For Lease | N13807506 |
Frequently Asked Questions
What is the asking price of 1021 Ivsbridge Boulevard, Newmarket, ON L3X 1N7?
1021 Ivsbridge Boulevard, Newmarket, ON L3X 1N7 in Newmarket, Ontario is currently listed at $4,000 CAD.
Where is 1021 Ivsbridge Boulevard, Newmarket, ON L3X 1N7 located?
1021 Ivsbridge Boulevard, Newmarket, ON L3X 1N7 is located in Stonehaven-Wyndham, Newmarket, Ontario (L3X 1N7).
How many bedrooms and bathrooms does 1021 Ivsbridge Boulevard, Newmarket, ON L3X 1N7 have?
1021 Ivsbridge Boulevard, Newmarket, ON L3X 1N7 features 4 bedrooms, 3 bathrooms, and 4 parking spaces.
What type of property is 1021 Ivsbridge Boulevard, Newmarket, ON L3X 1N7?
1021 Ivsbridge Boulevard, Newmarket, ON L3X 1N7 is a Detached (Bungalow) listing under MLS® #N14169180.
Ready to go See it?
Looking to Sell Your
Bungalow?
Recommended Properties
Similar price range properties in Newmarket