Log In to Your Account
$4,480
585 Holgate Circle, Newmarket
Key Highlights
Property Description
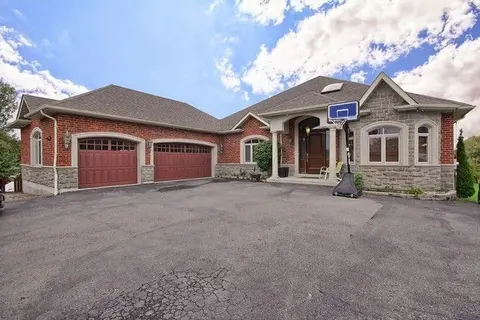
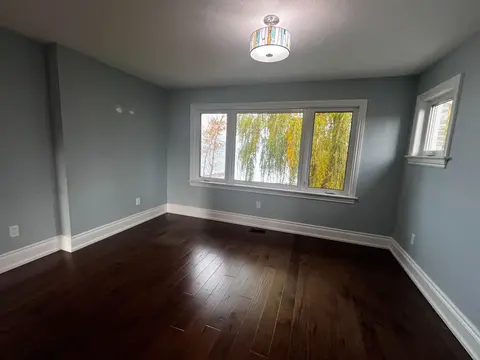
***Furnished Property ***Welcome To This Exceptional Open-Concept Bungalow For Lease In Prestigious Stonehaven-Wyndham! Situated On A Quiet Court And Backing Onto Conservation, This Well-Maintained Home Offers Excellent Privacy, Scenic Views And Approx. 4,400 Sq. Ft. Of Total Living Space. The Finis...
Property Details
Interior Features
Exterior Features
Inclusions & Exclusions
Bose Sound System And Rowing Machine In The Basement, And Freezer In The Garage.
Loading map...
| Room | Dimensions | Features |
|---|---|---|
| Bedroom 3 | 3.79 x 3.19 m | Hardwood Floor, Closet, Crown Moulding |
| Dining Room | 3.67 x 3.67 m | Hardwood Floor, Coffered Ceiling(s), Crown Moulding |
| Bedroom 2 | 3.1 x 3.05 m | Hardwood Floor, Closet, Crown Moulding |
| Bedroom 4 | 3.81 x 3.51 m | Ceramic Floor, Closet |
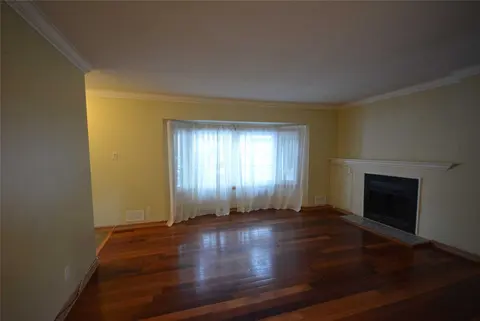
| Family Room | 4.74 x 3.4 m | Hardwood Floor, Gas Fireplace, Pot Lights |
| Kitchen | 4.03 x 3.96 m | Ceramic Floor, Pantry, Crown Moulding |
| Bedroom 5 | 3.45 x 3.29 m | Ceramic Floor, Closet |
| Living Room | 5.24 x 3.72 m | Hardwood Floor, Coffered Ceiling(s), Pot Lights |
| Recreation | 9.99 x 7.4 m | Gas Fireplace, Broadloom, Pot Lights |
| Primary Bedroom | 5.47 x 5.04 m | 5 Pc Ensuite, Walk-In Closet(s), Hardwood Floor |
| Breakfast | 4.17 x 3.33 m | Ceramic Floor, Eat-in Kitchen, W/O To Sunroom |
| Kitchen | 7.27 x 5.75 m | Ceramic Floor, Eat-in Kitchen |
Property History & Sales Records
MLS® price updates, past transaction records, and status changes
| Date | Event / Status | Price | Type | MLS® # |
|---|---|---|---|---|
| Sep 6, 2026 | Leased | $4,480/mo | For Lease | N13750102 |
| Jun 2, 2026 | Expired | $1,980,000 | For Sale | N13226130 |
Frequently Asked Questions
What is the asking price of 585 Holgate Circle, Newmarket, ON L3X 1V8?
585 Holgate Circle, Newmarket, ON L3X 1V8 in Newmarket, Ontario is currently listed at $4,480 CAD.
Where is 585 Holgate Circle, Newmarket, ON L3X 1V8 located?
585 Holgate Circle, Newmarket, ON L3X 1V8 is located in Stonehaven-Wyndham, Newmarket, Ontario (L3X 1V8).
How many bedrooms and bathrooms does 585 Holgate Circle, Newmarket, ON L3X 1V8 have?
585 Holgate Circle, Newmarket, ON L3X 1V8 features 5 bedrooms, 3 bathrooms, and 6 parking spaces.
What type of property is 585 Holgate Circle, Newmarket, ON L3X 1V8?
585 Holgate Circle, Newmarket, ON L3X 1V8 is a Detached (Bungalow) listing under MLS® #N13750102.
Ready to go See it?
Looking to Sell Your
Bungalow?
Recommended Properties
Similar price range properties in Newmarket