Log In to Your Account
$1,159,000
1099 Kent Avenue, Oakville
Key Highlights
Property Description
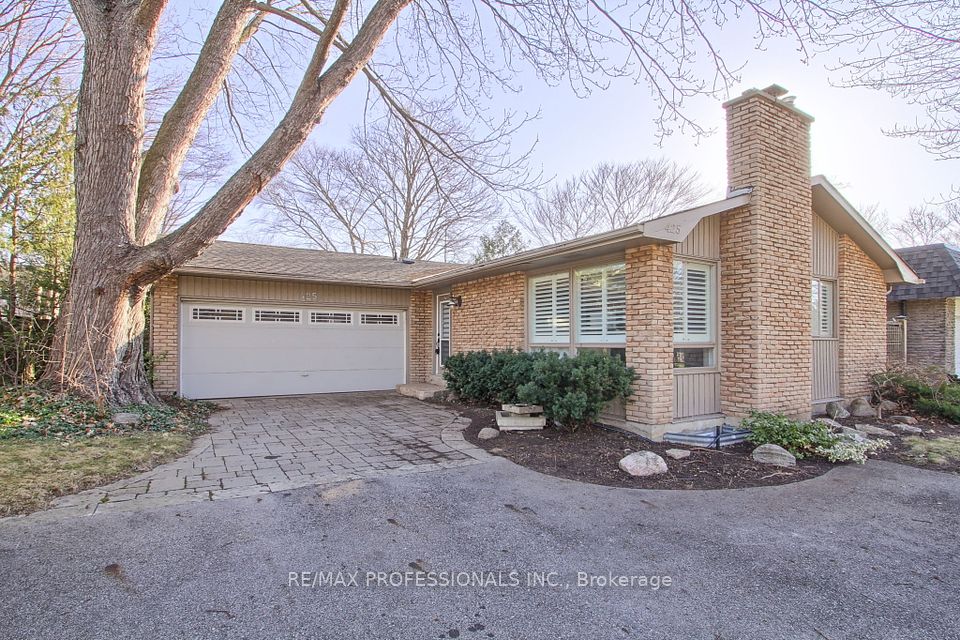
Gorgeous 2+2 Bedroom Bungalow On Large 66' X 127' Lot With Main Floor 1021 Sq, Basement 935 Sq, 4 Bathrooms! Updated Kitchen With Breakfast Bar, Garden Doors. To Large Sun Room. Pot Lights, Crown Moulding, Large Deck, Located In A Quiet And Convenient Neighborhood, This Beautifully Updated Home Offers Exceptional Versatility For Both Families And Investors. The Main Floor Features 2 Spacious Bedrooms, While The Finished Separate Entrance Basement Offers 2 Separate Bedroom Suites, Each With Its Own Private Ensuite Bathroom, Plus Separate Entrances For Added Privacy And Flexibility. New Flooring And Fresh Paint Throughout. Updates Include Furnace (2024), A/C (2024), Roof (2023), Stove (2026), And Hot Water Tank (2026). Close To Shopping: Oakville Place, Whole Foods Market, Longo's. Easy Access To 403 Hwys And Oakville Go Station. Close To White Oaks Secondary School And Sheridan College. A Fantastic Opportunity For Comfortable Family Living Or Investment With Excellent Rental Potential!
Property Details
Interior Features
Exterior Features
Loading map...
Room Details
| Room | Level | Dimensions | Features |
|---|---|---|---|
Living Room | Ground | 5.26 × 3.05 m(17'3" × 10'0") | Crown MouldingHardwood Floor |
Dining Room | Ground | 3.25 × 2.44 m(10'8" × 8'0") | W/O To SunroomHardwood Floor |
Kitchen | Ground | 3.25 × 2.74 m(10'8" × 9'0") | Breakfast BarB/I Dishwasher |
Sunroom | Ground | 4.93 × 2.54 m(16'2" × 8'4") | W/O To Deck |
Primary Bedroom | Ground | 3.43 × 3.25 m(11'3" × 10'8") | 4 Pc EnsuiteHardwood Floor |
Bedroom | Ground | 3.61 × 2.49 m(11'10" × 8'2") | Semi EnsuiteHardwood Floor |
Bedroom | Basement | 5.31 × 3.51 m(17'5" × 11'6") | 3 Pc EnsuiteVinyl Floor |
Bedroom | Basement | 4.14 × 3.28 m(13'7" × 10'9") | Vinyl Floor |
Recreation | Basement | 3.66 × 3.10 m(12'0" × 10'2") | 3 Pc BathVinyl Floor |
Laundry | Basement | 3.86 × 2.69 m(12'8" × 8'10") | B/I Shelves |
Living Room
Dining Room
Kitchen
Sunroom
Primary Bedroom
Bedroom
Bedroom
Bedroom
Recreation
Laundry
Ready to go See it?
Looking to Sell Your
Bungalow?
Similar Bungalows
Similar price and style bungalows in Oakville


Nearby Bungalows
More available bungalows located near 1003 - CP College Park