Log In to Your Account
$599,900
11 Rochelle Crescent, Fort Erie
Key Highlights
Property Description
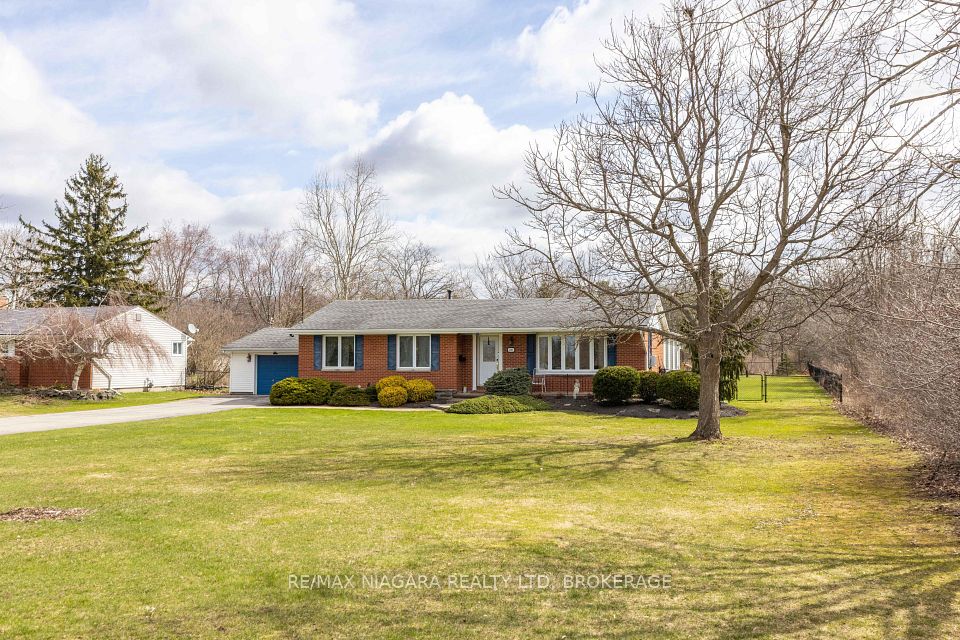
Charming Ridgeway Bungalow with In-Law Suite! Welcome to this beautiful open-concept bungalow in the sought-after community of Ridgeway. Designed for effortless main-floor living, the bright and spacious layout flows seamlessly from the living room into the dining area and upgraded kitchen, featuring a central island, newer stainless steel appliances, and a cozy dinette with a built-in hutch. The primary bedroom boasts ensuite access and patio doors leading to a covered deck. A large second bedroom, 4-piece bath, and main-floor laundry with garage access complete this level. The fully finished lower level offers an incredible multigenerational or rental opportunity with a self-contained 1-bedroom apartment. Accessible via a separate garage entrance, it features a large family room with a gas fireplace, a full kitchen, a 3-piece bath, egress windows, and ample storage. Relax in your private backyard with no rear neighbours, backing onto a serene treed area complete with a deck, gazebo patio, and storage shed. Unbeatable location within walking distance to local schools, parks, a rec centre, shopping, and dining. Just minutes to Crystal Beach, Bay Beach, the QEW, and the US border. Move-in ready!
Property Details
Interior Features
Exterior Features
Loading map...
Room Details
| Room | Level | Dimensions | Features |
|---|---|---|---|
Bedroom | Main | 2.92 × 4.62 m(9'7" × 15'2") | — |
Laundry | Main | 2.18 × 2.82 m(7'2" × 9'3") | — |
Living Room | Main | 4.57 × 4.37 m(15'0" × 14'4") | — |
Bathroom | Main | 2.59 × 2.49 m(8'6" × 8'2") | 4 Pc Bath |
Primary Bedroom | Main | 4.57 × 4.27 m(15'0" × 14'0") | — |
Dining Room | Main | 2.44 × 2.67 m(8'0" × 8'9") | — |
Kitchen | Main | 3.66 × 2.67 m(12'0" × 8'9") | — |
Kitchen | Basement | 3.48 × 3.35 m(11'5" × 11'0") | — |
Recreation | Basement | 3.84 × 7.01 m(12'7" × 23'0") | — |
Bathroom | Basement | 2.44 × 2.13 m(8'0" × 7'0") | 3 Pc Bath |
Bedroom | Basement | 3.35 × 2.97 m(11'0" × 9'9") | — |
Utility Room | Basement | 6.40 × 3.48 m(21'0" × 11'5") | — |
Bedroom
Laundry
Living Room
Bathroom
Primary Bedroom
Dining Room
Kitchen
Kitchen
Recreation
Bathroom
Bedroom
Utility Room
Ready to go See it?
Looking to Sell Your
Bungalow?
Similar Bungalows
Similar price and style bungalows in Fort Erie


Nearby Bungalows
More available bungalows located near Ridgeway