Log In to Your Account
$369,000
110 Fire Route 367 N/A, Trent Lakes
Key Highlights
Property Description
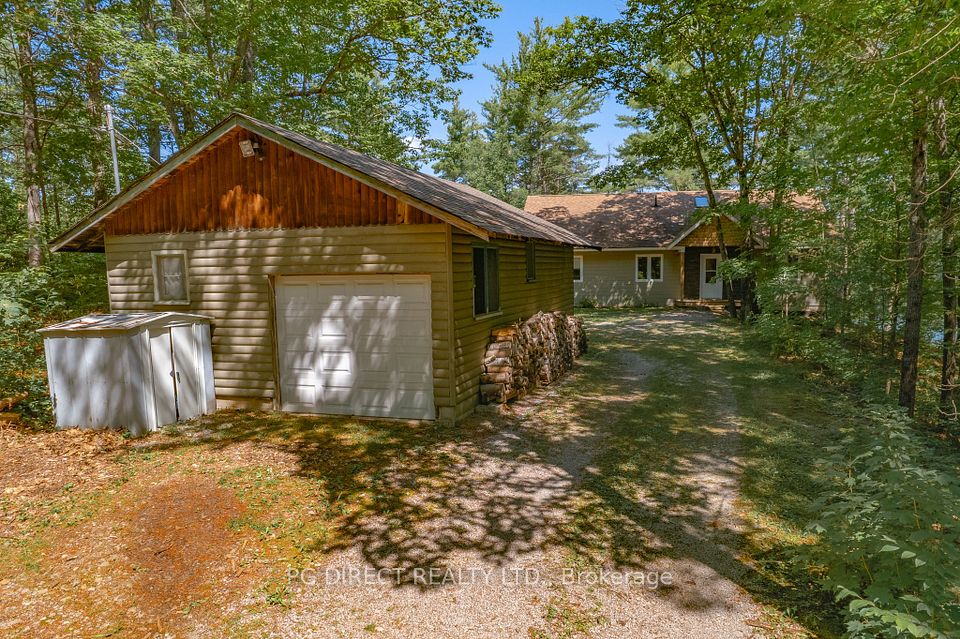
Welcome to 110 Fire Route 367, a spacious, turnkey three-bedroom cottage on a private 1.17-acre lot. This handsome mid-century modern raised bungalow, with a multi-level deck spanning its width, ticks every box on your cottage checklist except for direct waterfront! Back Bay Estates is a unique cottaging opportunity, with ~70 cottages, each with deeded access to ~1,500' of Crystal Lake waterfront, with plenty of docking, a private beach, and a boat launch ramp. The individual cottages are freehold ownership and may be the most cost-effective way to access a premier lake in central Ontario. The cottage is in a quiet, private location within the development, with no neighbours behind for ultimate tranquility. The open concept living room/dining room/kitchen, with its beamed cathedral ceiling, is ideal for entertaining and family living. Take in the natural forest splendor through a veritable wall of windows. Enjoy morning coffee in the natural wood-paneled sunroom with windows on three sides. Access the second-level loft through a fold-away staircase. The cottage is freshly painted inside and out and has new vinyl flooring throughout. The cottage is partially winterized with a heated line from the well and electric baseboard heating. Annual community fee of $200. Easy access to the 5 Points Trail System. Crystal Lake is a deep, spring-fed lake with 40+km of shoreline. The cottage is available furnished.
Property Details
Interior Features
Exterior Features
Loading map...
Room Details
| Room | Level | Dimensions | Features |
|---|---|---|---|
Bedroom | Main | 3.36 × 2.88 m(11'0" × 9'5") | WindowLinoleum |
Kitchen | Main | 3.88 × 3.45 m(12'9" × 11'4") | Breakfast BarDouble SinkLinoleum |
Dining Room | Main | 4.00 × 3.45 m(13'1" × 11'4") | W/O To DeckCeiling Fan(s)Linoleum |
Bedroom | Main | 3.36 × 2.52 m(11'0" × 8'3") | Large ClosetCeiling Fan(s)Linoleum |
Sunroom | Main | 3.39 × 2.39 m(11'1" × 7'10") | W/O To DeckLinoleum |
Living Room | Main | 4.00 × 3.45 m(13'1" × 11'4") | Cathedral Ceiling(s)W/O To DeckLinoleum |
Primary Bedroom | Main | 3.36 × 2.94 m(11'0" × 9'8") | His and Hers ClosetsCeiling Fan(s)Linoleum |
Loft | Upper | 3.36 × 2.97 m(11'0" × 9'9") | Overlooks DiningWindow |
Bedroom
Kitchen
Dining Room
Bedroom
Sunroom
Living Room
Primary Bedroom
Loft
Ready to go See it?
Looking to Sell Your
Bungalow?
Similar Bungalows
Similar price and style bungalows in Trent Lakes


Nearby Bungalows
More available bungalows located near Trent Lakes