Log In to Your Account
$749,900
201 Dutch Line Road, Trent Lakes
Key Highlights
Property Description
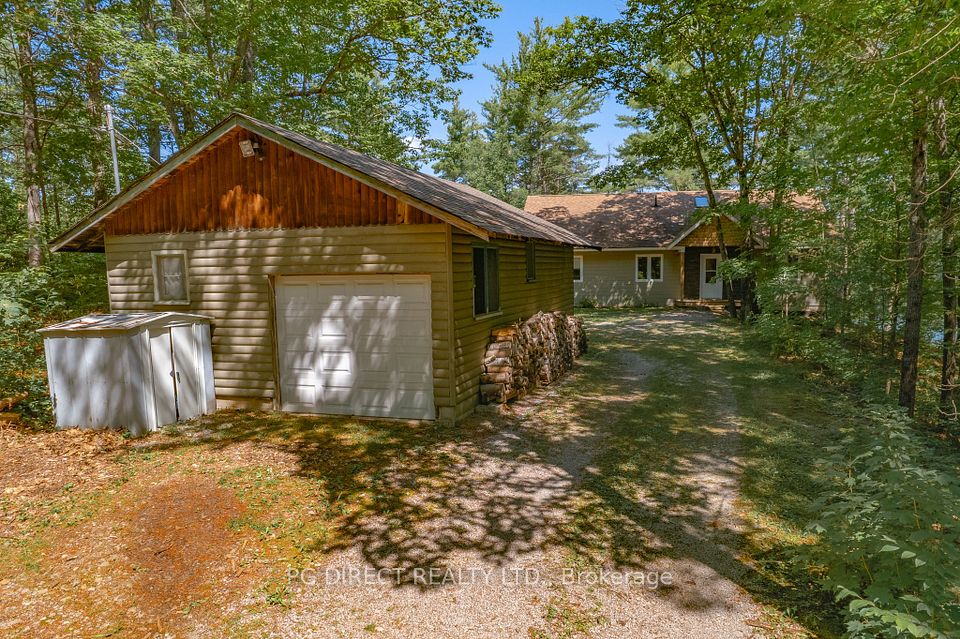
Enjoy Nature at Your Doorstep on This 96-Acre Retreat! This spacious and bright bungalow features 3 bedrooms and 2 modern bathrooms, complete with beautiful hardwood floors throughout. The great room boasts soaring cathedral ceilings, expansive windows that flood the space with natural light, and a cozy stone fireplace perfect for cool winter nights.The home is heated with a propane furnace and includes central air conditioning for year-round comfort. Ideal for entertaining, the large open-concept kitchen is equipped with elegant quartz countertops.The spacious, unspoiled walk-up basement includes a rough-in for an additional bathroom and offers plenty of potential for future customization. With a fresh coat of paint and a bit of elbow grease, this home will truly shine again.Step outside to enjoy scenic trails perfect for walking, four-wheeling, and snowmobiling right from your doorstep. Hunting and fishing opportunities abound nearby, offering the ultimate outdoor lifestyle. Conveniently located close to Kinmount, this is the perfect escape from the hustle and bustle of the big city. Don't miss your chance to own a piece of paradise!
Property Details
Interior Features
Exterior Features
Loading map...
Room Details
| Room | Level | Dimensions |
|---|---|---|
Living Room | Main | 5.48 × 4.51 m(18'0" × 14'10") |
Dining Room | Main | 5.79 × 3.96 m(19'0" × 13'0") |
Kitchen | Main | 5.79 × 4.26 m(19'0" × 14'0") |
Primary Bedroom | Main | 4.26 × 4.11 m(14'0" × 13'6") |
Bedroom 2 | Main | 4.48 × 4.11 m(14'8" × 13'6") |
Bedroom 3 | Main | 3.77 × 3.20 m(12'4" × 10'6") |
Living Room
Dining Room
Kitchen
Primary Bedroom
Bedroom 2
Bedroom 3
Ready to go See it?
Looking to Sell Your
Bungalow?
Similar Bungalows
Similar price and style bungalows in Trent Lakes


Nearby Bungalows
More available bungalows located near Trent Lakes