Log In to Your Account
$1,479,900
25 Fire Route 129 N/A, Trent Lakes
Key Highlights
Property Description
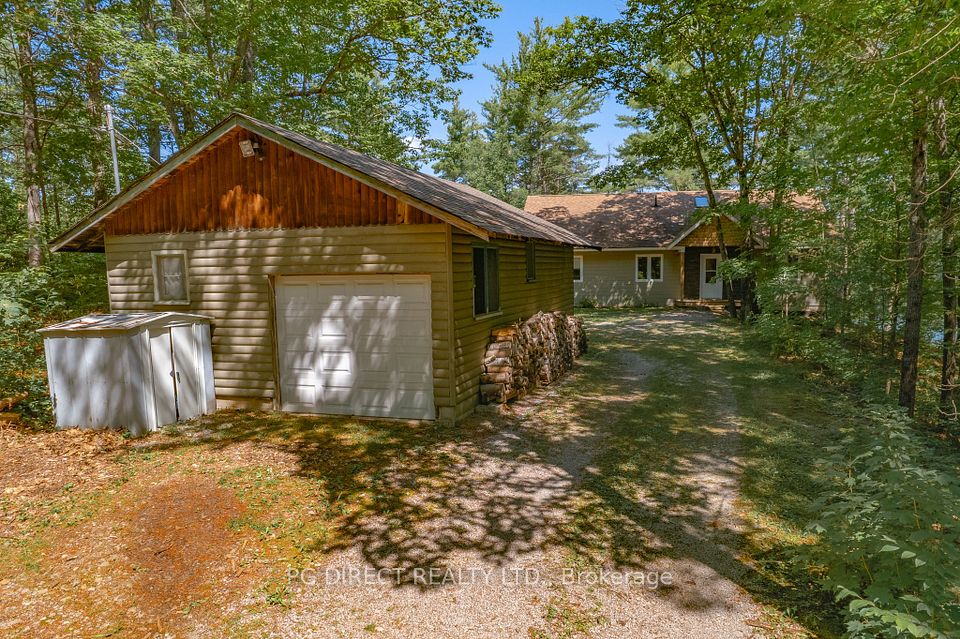
Custom built bungalow offering 3,280 sq ft of quality finished living space, set on an incredible 88 acres of private rural paradise with a pond, trails, abundant wildlife and endless possibilities. Designed with exceptional craftsmanship and premium materials throughout, this one-of-a-kind home features a durable 24-gauge Vicwest Prestige standing seam steel roof, timeless Cape Cod shiplap siding, and inline fibreglass windows. Step inside to soaring vaulted ceilings reaching 16, 14, and 12 feet, oversized 8 ft and 7 ft solid core interior doors, and engineered English white oak hardwood flooring throughout the main level. The custom kitchen is built to impress with granite countertops and stainless steel appliances, perfect for entertaining or everyday living. Bedroom walls are sound insulated for added privacy and comfort, while the fully finished lower level offers in-floor radiant heat. Outdoors, the property continues to shine with a 46 x 25 steel outbuilding featuring a concrete floor and 50 amp power supply, plus an additional 26 x 20 wooden outbuilding ideal for storage, hobbies, or workshop use. A rare opportunity to own a stunning custom home surrounded by nature, tranquility, and unmatched acreage. Only 5 minutes north of Bobcaygeon, 1.5 hour from Toronto and Orillia is 1:15 away. Plenty of Golf, Fishing, Boating, Skiing, Sledding and entertainment all year round. https://youtu.be/nGuWTXEyDn8
Property Details
Interior Features
Exterior Features
Loading map...
Room Details
| Room | Level | Dimensions | Features |
|---|---|---|---|
Mud Room | Main | 2.17 × 3.39 m(7'1" × 11'1") | — |
Bathroom | Main | 2.95 × 1.83 m(9'8" × 6'0") | 2 Pc Bath |
Kitchen | Main | 3.69 × 3.43 m(12'1" × 11'3") | — |
Dining Room | Main | 6.83 × 5.53 m(22'5" × 18'2") | — |
Living Room | Main | 3.91 × 6.27 m(12'10" × 20'7") | — |
Primary Bedroom | Main | 3.98 × 3.88 m(13'1" × 12'9") | — |
Bedroom 2 | Main | 3.97 × 3.71 m(13'0" × 12'2") | — |
Bathroom | Main | 2.90 × 4.14 m(9'6" × 13'7") | 4 Pc Ensuite |
Bedroom 3 | Basement | 2.91 × 5.05 m(9'7" × 16'7") | — |
Bedroom 4 | Basement | 3.63 × 5.04 m(11'11" × 16'6") | — |
Bathroom | Basement | 4.19 × 3.82 m(13'9" × 12'6") | 3 Pc Bath |
Recreation | Basement | 11.08 × 5.04 m(36'4" × 16'6") | — |
Laundry | Basement | 2.94 × 2.32 m(9'8" × 7'7") | — |
Mud Room
Bathroom
Kitchen
Dining Room
Living Room
Primary Bedroom
Bedroom 2
Bathroom
Bedroom 3
Bedroom 4
Bathroom
Recreation
Laundry
Ready to go See it?
Looking to Sell Your
Bungalow?
Similar Bungalows
Similar price and style bungalows in Trent Lakes


Nearby Bungalows
More available bungalows located near Trent Lakes