Log In to Your Account
Key Highlights
Property Description
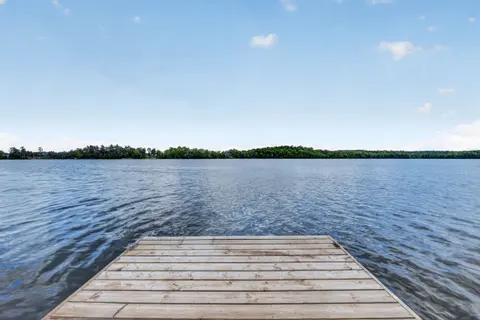
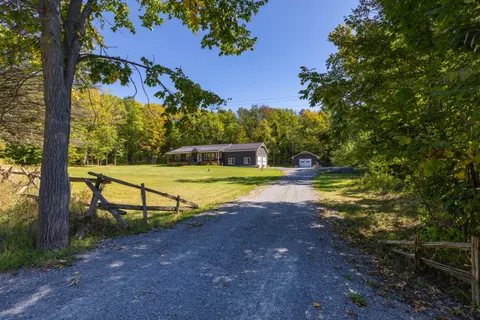
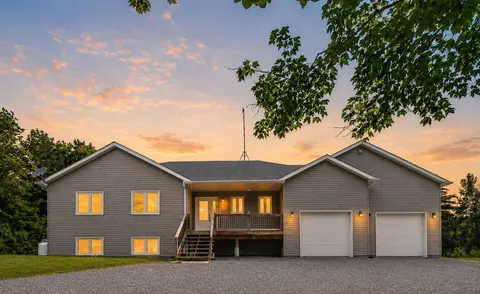
Spectacular Desert Lake waterfront home! If deep, clean, west facing waterfront is what you are looking for and a custom-built beautiful home, then look no further! Welcome to 1133 Sassy Tree on beautiful Desert Lake. This home sits perched on the hill and overlooks the lake and has gentle steps dow...
Property Details
Interior Features
Exterior Features
Inclusions & Exclusions
Appliances, Dock
Loading map...
| Room | Dimensions | Features |
|---|---|---|
| Dining Room | 4 x 4 m | Hardwood Floor, W/O To Deck |
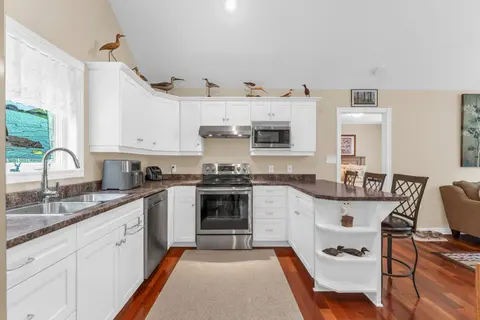
| Kitchen | 3 x 2.8 m | Tile Floor |
| Bathroom | 4.7 x 2.4 m | Tile Floor, 4 Pc Ensuite |
| Bedroom 2 | 3.3 x 3.1 m | Hardwood Floor |
| Living Room | 5.2 x 3.9 m | Hardwood Floor, Fireplace Insert |
| Primary Bedroom | 4.1 x 3.3 m | Hardwood Floor |
| Bedroom 3 | 3.9 x 3.1 m | Laminate |
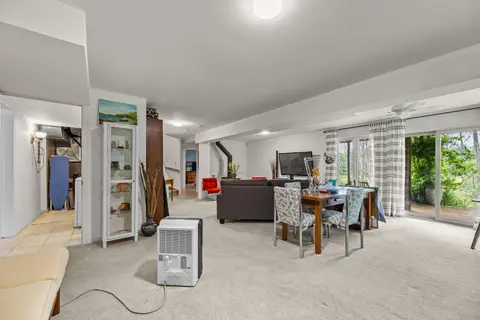
| Recreation | 8 x 6.2 m | Laminate, W/O To Yard |
| Bathroom | 3.1 x 2.2 m | Tile Floor, 3 Pc Bath |
| Utility Room | 5.7 x 3.9 m | Concrete Floor |
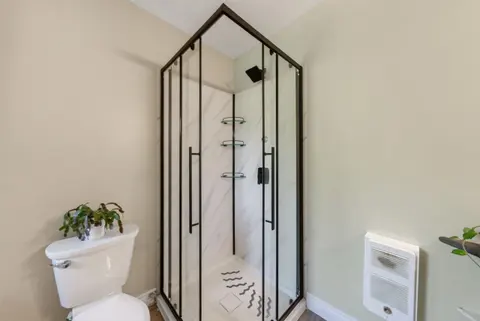
| Bathroom | 2.3 x 1.4 m | Tile Floor, 4 Pc Bath |
| Laundry | 5.4 x 2 m | Tile Floor |
| Foyer | 1.6 x 1.4 m | Tile Floor |
Property History & Sales Records
MLS® price updates, past transaction records, and status changes
| Date | Event / Status | Price | Type | MLS® # |
|---|---|---|---|---|
| Mar 25, 2026 | Price Change | $995,000 | For Sale | X12917892 |
| May 12, 2025 | Expired | $1,195,000 | For Sale | X12142184 |
Price Change Timeline
Frequently Asked Questions
What is the asking price of 1133 Sassy Tree Lane, Frontenac, ON K0H 1W0?
1133 Sassy Tree Lane, Frontenac, ON K0H 1W0 in Frontenac, Ontario is currently listed at $995,000 CAD.
Where is 1133 Sassy Tree Lane, Frontenac, ON K0H 1W0 located?
1133 Sassy Tree Lane, Frontenac, ON K0H 1W0 is located in 47 - Frontenac South, Frontenac, Ontario (K0H 1W0).
How many bedrooms and bathrooms does 1133 Sassy Tree Lane, Frontenac, ON K0H 1W0 have?
1133 Sassy Tree Lane, Frontenac, ON K0H 1W0 features 3 bedrooms, 3 bathrooms, and 4 parking spaces.
What type of property is 1133 Sassy Tree Lane, Frontenac, ON K0H 1W0?
1133 Sassy Tree Lane, Frontenac, ON K0H 1W0 is a Detached (Bungalow) listing under MLS® #X12917892.
Ready to go See it?
Looking to Sell Your
Bungalow?
Recommended Properties
Similar price range properties in Frontenac