Log In to Your Account
$1,225,000
1140 High Falls Lane, Frontenac
Key Highlights
Property Description
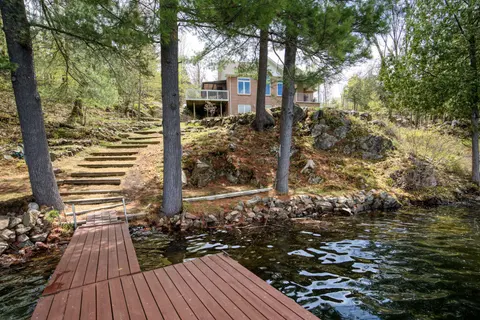
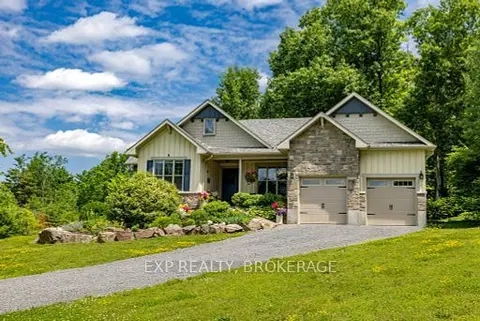
Welcome to a rare waterfront retreat on Howes Lake offering privacy, sunsets, and 20 acres of natural beauty just 30 minutes north of Kingston and minutes to Verona. Enjoy direct access to a connected chain of lakes with boating to Rock, Silver, and Hambly Lake from your private dock. Outdoor lovers...
Property Details
Interior Features
Exterior Features
Inclusions & Exclusions
Fridge, stove, dishwasher, washer, dryer, cottage contents, gazebo, sheds, car port, picnic table, dock
Artwork in cottage
Loading map...
| Room | Dimensions | Features |
|---|---|---|
| Utility Room | 5.8 x 4.53 m | N/A |
| Kitchen | 2.78 x 4.64 m | N/A |
| Bathroom | 3.49 x 1.98 m | 3 Pc Bath |
| Room | 0 x 2.99 m | N/A |
| Primary Bedroom | 3.47 x 4.97 m | N/A |
| Dining Room | 3.05 x 4.64 m | N/A |
| Family Room | 3.5 x 4.45 m | N/A |
| Foyer | 2.98 x 3.2 m | N/A |
| Other | 2.85 x 3.2 m | N/A |
| Bathroom | 2.71 x 1.48 m | 4 Pc Bath |
| Kitchen | 3.44 x 3 m | N/A |
| Living Room | 5.28 x 7.18 m | N/A |
| Other | 7.96 x 1.55 m | N/A |
| Bedroom | 3.44 x 3.59 m | N/A |
Property History & Sales Records
MLS® price updates, past transaction records, and status changes
| Date | Event / Status | Price | Type | MLS® # |
|---|---|---|---|---|
| Jun 5, 2026 | Extension | $1,225,000 | For Sale | X13261888 |
Frequently Asked Questions
What is the asking price of 1140 High Falls Lane, Frontenac, ON K0H 1W0?
1140 High Falls Lane, Frontenac, ON K0H 1W0 in Frontenac, Ontario is currently listed at $1,225,000 CAD.
Where is 1140 High Falls Lane, Frontenac, ON K0H 1W0 located?
1140 High Falls Lane, Frontenac, ON K0H 1W0 is located in 47 - Frontenac South, Frontenac, Ontario (K0H 1W0).
How many bedrooms and bathrooms does 1140 High Falls Lane, Frontenac, ON K0H 1W0 have?
1140 High Falls Lane, Frontenac, ON K0H 1W0 features 2 bedrooms, 2 bathrooms, and 8 parking spaces.
What type of property is 1140 High Falls Lane, Frontenac, ON K0H 1W0?
1140 High Falls Lane, Frontenac, ON K0H 1W0 is a Detached (Bungalow-Raised) listing under MLS® #X13261888.
Ready to go See it?
Looking to Sell Your
Bungalow?
Recommended Properties
Similar price range properties in Frontenac