Log In to Your Account
$599,900
1392 Chartrand Avenue, Orleans - Cumberland And Area
Key Highlights
Property Description
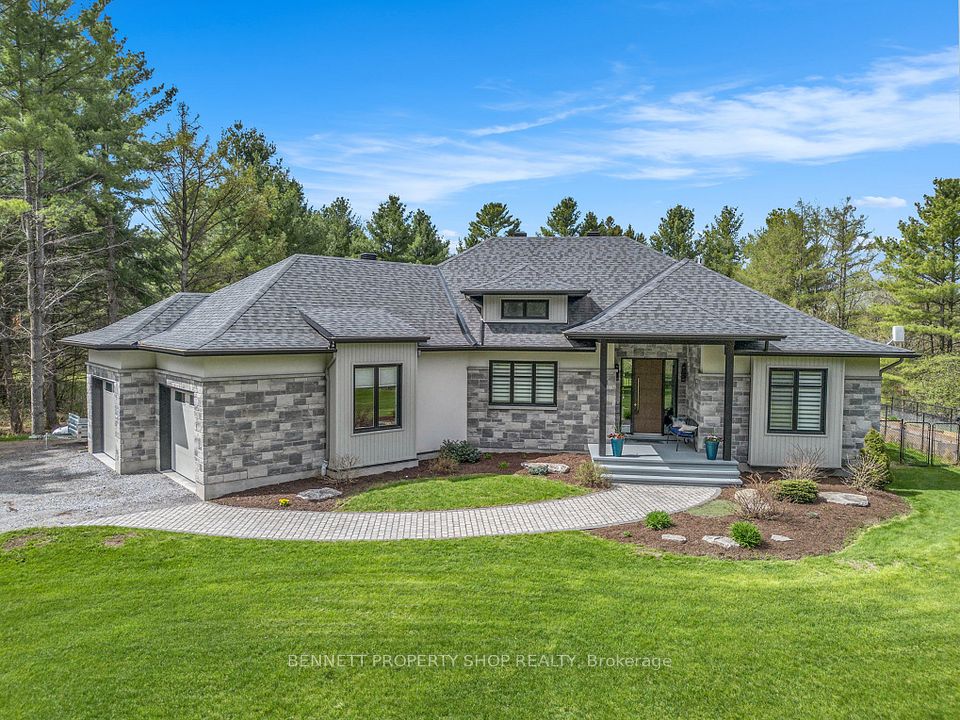
A beautiful place to call home! Fantastic neighborhood. Just a walk away from nature trails, parks, schools, bus service, shopping, and much much more. Well kept property in and out, pride of ownership and curb appeal. Parking for 3 cars + carport. 3 bedrooms, 1 1/2 baths, beautiful hardwood flooring, updated windows and doors in 2017 aprox., roof re-shingled in 2016 aprox., furnace 2015 aprox., driveway resurfaced, kitchen counter updated to granite, basement carpeting 2024, neutral painting throughout, 7 appliances included, electric fireplace on lower level, storage/utility room with lots of space including work bench and attached armoire, laundry room offers closet space and laundry tub, in-law suite possibility with side door entrance directly to lower level. As per form 244: 24 hours irrevocable on all submitted offers (no exceptions). Just move in!
Property Details
Interior Features
Exterior Features
Loading map...
Room Details
| Room | Level | Dimensions | Features |
|---|---|---|---|
Foyer | Main | 1.82 × 1.22 m(6'0" × 4'0") | ClosetTile Floor |
Living Room | Main | 4.59 × 3.68 m(15'1" × 12'1") | Hardwood FloorBow Window |
Dining Room | Main | 3.99 × 4.26 m(13'1" × 14'0") | Cork Floor |
Kitchen | Main | 2.49 × 2.31 m(8'2" × 7'7") | Tile FloorWindow |
Bathroom | Main | 1.22 × 2.13 m(4'0" × 7'0") | — |
Primary Bedroom | Main | 4.71 × 3.19 m(15'5" × 10'6") | Double ClosetHardwood Floor |
Bedroom 2 | Main | 3.50 × 3.19 m(11'6" × 10'6") | Hardwood Floor |
Bedroom 3 | Main | 3.37 × 3.19 m(11'1" × 10'6") | Hardwood Floor |
Recreation | Lower | 7.57 × 6.99 m(24'10" × 22'11") | Electric Fireplace |
Bathroom | Lower | 2.01 × 1.70 m(6'7" × 5'7") | Window |
Utility Room | Lower | 3.53 × 1.70 m(11'7" × 5'7") | Combined w/WorkshopCloset Organizers |
Foyer
Living Room
Dining Room
Kitchen
Bathroom
Primary Bedroom
Bedroom 2
Bedroom 3
Recreation
Bathroom
Utility Room
Ready to go See it?
Looking to Sell Your
Bungalow?
Similar Bungalows
Similar price and style bungalows in Orleans - Cumberland and Area


Nearby Bungalows
More available bungalows located near Bilberry Creek/Queenswood Heights