
Log In to Your Account
$674,900
14 Amber Drive, Thames Centre
Key Highlights
Property Description
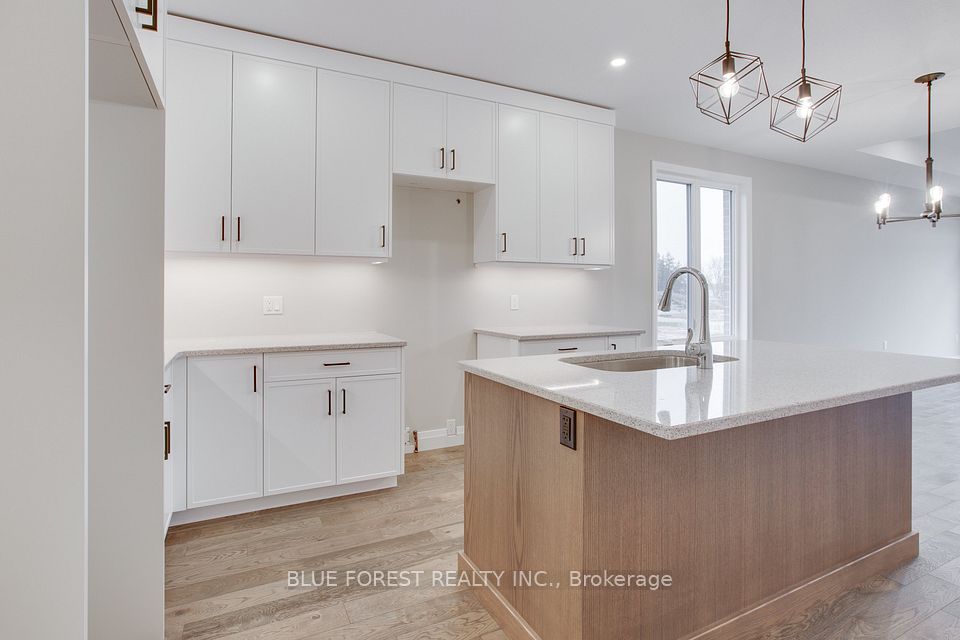
New Listing - Welcome to 14 Amber Drive, Dorchester! Nestled on a quiet, mature street, this well-maintained all-brick home offers comfort, space, & the perfect setting for family living. Featuring an attached double-car garage, this property combines functionality with a warm and inviting layout. Step inside to discover a bright open-concept kitchen, dining, & living room, creating a welcoming space for everyday living and entertaining. The kitchen provides easy access to the rear deck, making it the perfect spot for summer BBQs, relaxing evenings, and hosting family and friends. The main level features three comfortable bedrooms and a well-appointed bathroom, offering a practical layout for families or those looking for convenient one-level living. The lower level is bright & spacious, adding valuable living space with a fourth bedroom, second bathroom, and a generous recreation area-perfect for guests, a family room, or a home office. Outside, the large backyard provides plenty of room for kids, pets, and outdoor enjoyment, while a storage shed offers convenient space for lawn equipment & gardening tools. Located in the highly desirable community of Dorchester, this home is just minutes from Highway 401 and a short drive to London, making commuting easy. Dorchester offers excellent schools, parks, walking trails, golf courses, a twin-pad arena, and all the amenities of small-town living with city convenience nearby.14 Amber Drive is the perfect place to call home-offering comfort, location, & lifestyle all
Property Details
Interior Features
Exterior Features
Loading map...
Room Details
| Room | Level | Dimensions |
|---|---|---|
Foyer | Main | 2.07 × 1.68 m(6'9" × 5'6") |
Living Room | Main | 3.45 × 7.14 m(11'4" × 23'5") |
Kitchen | Main | 5.61 × 5.15 m(18'5" × 16'11") |
Bedroom | Main | 3.35 × 3.00 m(11'0" × 9'10") |
Bedroom | Main | 3.36 × 2.90 m(11'0" × 9'6") |
Primary Bedroom | Main | 4.12 × 4.17 m(13'6" × 13'8") |
Bedroom | Basement | 3.95 × 3.32 m(13'0" × 10'11") |
Recreation | Basement | 4.35 × 13.34 m(14'3" × 43'9") |
Utility Room | Basement | 1.69 × 3.19 m(5'7" × 10'6") |
Laundry | Basement | 2.80 × 3.37 m(9'2" × 11'1") |
Foyer
Living Room
Kitchen
Bedroom
Bedroom
Primary Bedroom
Bedroom
Recreation
Utility Room
Laundry
Ready to go See it?
Looking to Sell Your
Bungalow?
Similar Bungalows
Similar price and style bungalows in Thames Centre


Nearby Bungalows
More available bungalows located near Dorchester


