Log In to Your Account
$825,000
179 Forest Grove Crescent, Thames Centre
Key Highlights
Property Description
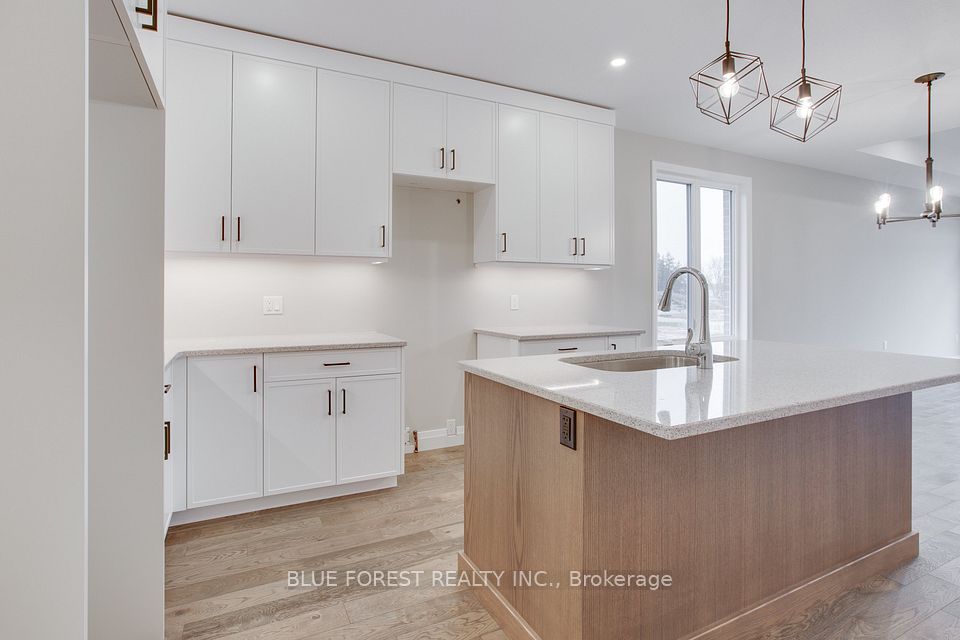
Beautiful split level home in the Valleyview 2 neighborhood of Dorchester. This home is set on a quiet Crescent with loads of curb appeal and on a nice corner lot, mere minutes to the 401, walking trails, the fairgrounds and all that this community has to offer. From the moment you drive up, you are sure to be impressed with the landscaping, attention to detail and curb appeal. Step inside to an open concept main floor with the family room leading past the dining area and into the kitchen with an inviting island and place for friends to gather. Just a few steps up to the landing and 4 piece bathroom and to the two large bedrooms, with the primary featuring an ensuite and a spacious walk in closet. The lower level is above grade and offers great natural light throughout the recroom, with a great office nook and a cozy gas fireplace as the focal point. On this level, you will find another bedroom, perfect as a guest area and next to another full bathroom. Make your way down another level and you will be delighted to see more finished living space, with your laundry, another room that is currently set up as a bedroom but would make for the perfect in home office, den or workout area. Of course there is plenty of storage in the utility room. Now if you thought that the front yard was nice - take a look at the rear yard. Patio doors off of the kitchen, lead to the composite deck and a private backyard that whispers serenity. Beautifully landscaped with a hot tub, a gazebo, wooden shed, a pond, gardens, trees and plush green grass.
Property Details
Interior Features
Exterior Features
Loading map...
Room Details
| Room | Level | Dimensions | Features |
|---|---|---|---|
Dining Room | Main | 3.94 × 2.12 m(12'11" × 6'11") | — |
Kitchen | Main | 3.85 × 3.58 m(12'8" × 11'9") | — |
Living Room | Main | 6.15 × 4.97 m(20'2" × 16'4") | — |
Bathroom | Second | 2.86 × 1.68 m(9'5" × 5'6") | 3 Pc Bath |
Bathroom | Second | 3.61 × 2.44 m(11'10" × 8'0") | 5 Pc Ensuite |
Bedroom | Second | 4.49 × 2.88 m(14'9" × 9'5") | — |
Primary Bedroom | Second | 4.86 × 3.61 m(15'11" × 11'10") | — |
Bathroom | Lower | 2.75 × 1.49 m(9'0" × 4'11") | 3 Pc Bath |
Bedroom | Lower | 4.13 × 3.73 m(13'7" × 12'3") | — |
Family Room | Lower | 7.19 × 5.48 m(23'7" × 18'0") | — |
Bedroom | Basement | 4.44 × 3.70 m(14'7" × 12'2") | — |
Cold Room/Cantina | Basement | 4.96 × 2.22 m(16'3" × 7'3") | — |
Laundry | Basement | 2.83 × 2.49 m(9'3" × 8'2") | — |
Other | Basement | 6.13 × 4.95 m(20'1" × 16'3") | — |
Dining Room
Kitchen
Living Room
Bathroom
Bathroom
Bedroom
Primary Bedroom
Bathroom
Bedroom
Family Room
Bedroom
Cold Room/Cantina
Laundry
Other
Ready to go See it?
Looking to Sell Your
Bungalow?
Similar Bungalows
Similar price and style bungalows in Thames Centre


Nearby Bungalows
More available bungalows located near Dorchester