Log In to Your Account
$774,900
159 Sherwood Crescent, Thames Centre
Key Highlights
Property Description
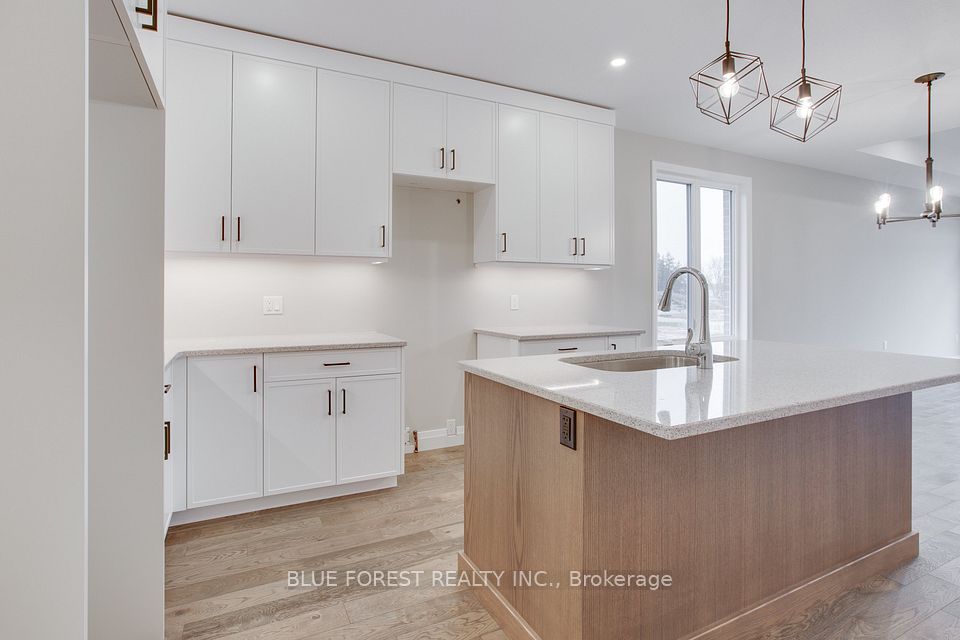
Welcome to 159 Sherwood Crescent in the heart of Dorchester - a beautifully updated family home situated on a mature, tree-lined lot in one of the community's most sought-after neighbourhoods.Completely remodelled in 2019, the main floor offers a stunning open-concept layout featuring all-new flooring, a beautifully renovated kitchen, recessed lighting, and bright, inviting living spaces designed for both everyday family life and entertaining. The kitchen serves as the heart of the home, offering ample cabinetry, generous prep space, and seamless flow into the dining and living areas.Step outside and discover your own private backyard retreat. Designed with entertaining in mind, the fully fenced yard features a spacious deck completed in 2023, an above-ground pool installed in 2022 complete with a gas heater, dedicated electrical service to the shed, and mature landscaping that provides both beauty and privacy.The finished lower level offers additional living space ideal for a family room, games room, home office, or hobby area. Throughout the home, pride of ownership is evident, with extensive updates providing peace of mind for years to come.Notable improvements include windows (2019), exterior doors (2019), flooring (2019), complete kitchen renovation (2019), lighting throughout (2019), blown-in attic insulation (2020), eavestroughs, soffit and siding (2021), fence (2022), pool and backyard utility improvements including gas heater and electrical service to the shed (2022), and rear deck (2023).Located close to excellent schools, parks, amenities, and just a short drive to London, this beautifully updated home offers the perfect blend of small-town charm, modern comfort, and exceptional outdoor living.
Property Details
Interior Features
Exterior Features
Loading map...
Room Details
| Room | Level | Dimensions | Features |
|---|---|---|---|
Kitchen | Main | 3.54 × 3.67 m(11'7" × 12'0") | — |
Living Room | Main | 3.65 × 6.04 m(12'0" × 19'10") | — |
Dining Room | Main | 2.37 × 3.57 m(7'9" × 11'9") | — |
Bedroom | Second | 3.33 × 3.18 m(10'11" × 10'5") | — |
Bedroom 2 | Second | 3.42 × 4.08 m(11'3" × 13'5") | — |
Primary Bedroom | Second | 3.74 × 4.24 m(12'3" × 13'11") | — |
Bathroom | Second | — | 4 Pc Bath |
Family Room | Lower | 3.72 × 6.49 m(12'2" × 21'4") | — |
Game Room | Lower | 3.64 × 4.54 m(11'11" × 14'11") | — |
Bathroom | Lower | — | 3 Pc Bath |
Exercise Room | Basement | 3.47 × 2.89 m(11'5" × 9'6") | — |
Kitchen
Living Room
Dining Room
Bedroom
Bedroom 2
Primary Bedroom
Bathroom
Family Room
Game Room
Bathroom
Exercise Room
Ready to go See it?
Looking to Sell Your
Bungalow?
Similar Bungalows
Similar price and style bungalows in Thames Centre


Nearby Bungalows
More available bungalows located near Dorchester