Log In to Your Account
Key Highlights
Property Description
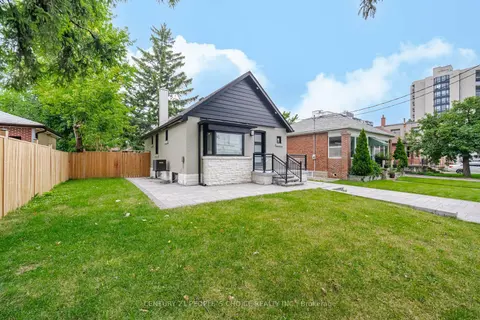
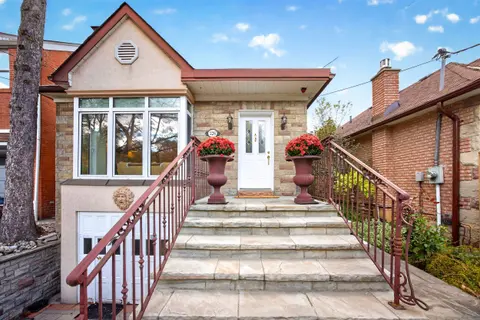
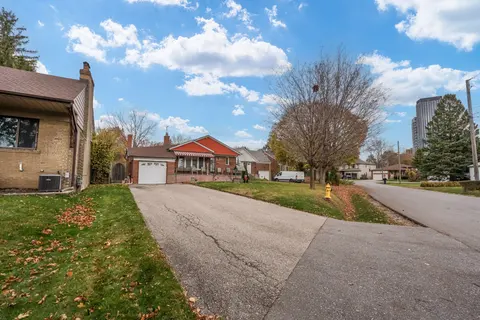
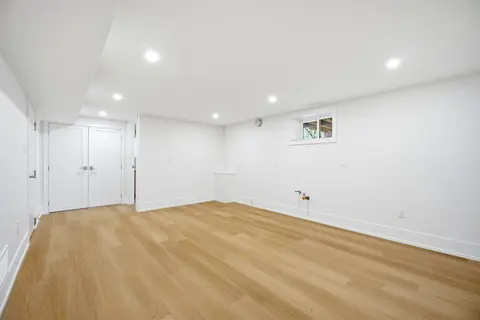
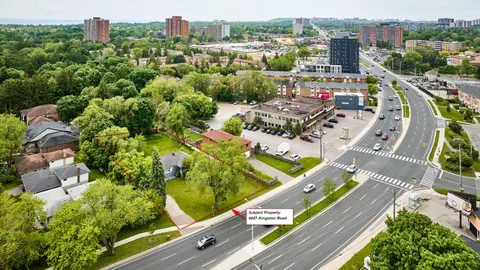
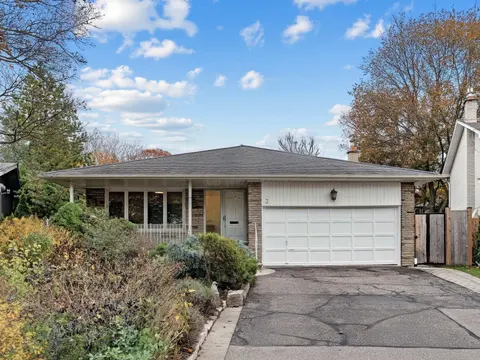
This Solid Brick Bungalow Situated On A Premium Deep Lot (50 ' x 151 '), Located In A Highly Desirable & Quiet Part of Remarkable Bayview Village Area! Steps Away From Subway Station, TTC, Schools, Parks, Ravine's Walking Trails, and Walking Distance to All Other Amenities! It Offers Hardwood Floori...
Property Details
Interior Features
Exterior Features
Inclusions & Exclusions
Existing Fridge, Stove, Microwave, Dishwasher. Gas Furnace. AC Unit(2023). Washer and Dryer. 2 Wood Burning Fireplaces. New Sump pump(2026). Roof(2024).
Loading map...
| Room | Dimensions | Features |
|---|---|---|
| Bedroom 4 | 5.63 x 3.5 m | 4 Pc Bath, Above Grade Window, Closet |
| Bedroom 5 | 5.1 x 2.88 m | Above Grade Window, B/I Shelves, Closet |
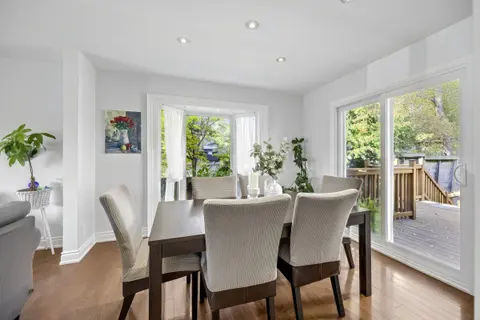
| Dining Room | 3.16 x 3.06 m | Hardwood Floor, W/O To Deck, Open Concept |
| Bedroom 2 | 4.36 x 2.77 m | Overlooks Frontyard, Closet, Broadloom |
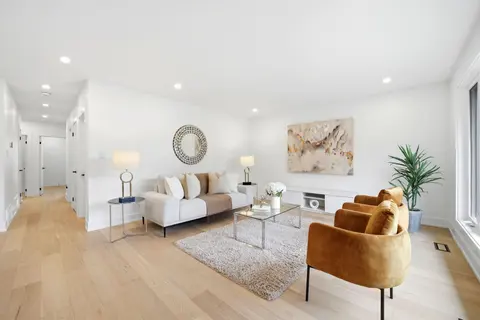
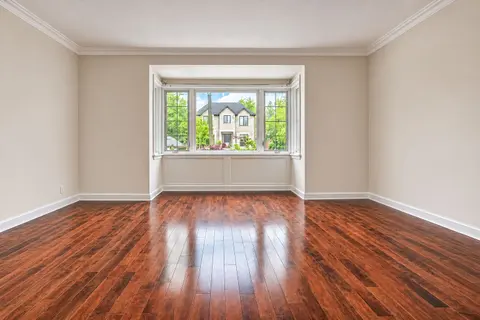
| Living Room | 4.85 x 4.28 m | Hardwood Floor, Fireplace, Picture Window |
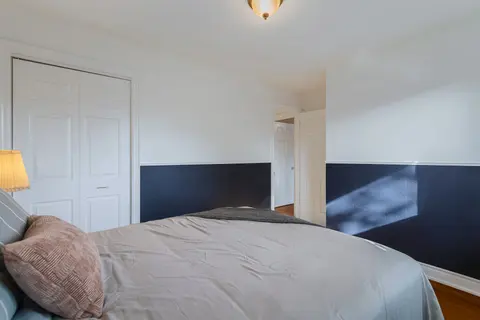
| Primary Bedroom | 4.4 x 3.3 m | 4 Pc Bath, Closet, Broadloom |
| Recreation | 7.8 x 3.64 m | LED Lighting, Fireplace, Broadloom |
| Bedroom 3 | 3.34 x 2.92 m | Window, Closet, Broadloom |
| Kitchen | 2.9 x 2.8 m | Hardwood Floor, Eat-in Kitchen, LED Lighting |
Property History & Sales Records
MLS® price updates, past transaction records, and status changes
| Date | Event / Status | Price | Type | MLS® # |
|---|---|---|---|---|
| Nov 17, 2026 | New | $1,499,000 | For Sale | C14187532 |
Frequently Asked Questions
What is the asking price of 14 Howard Drive, Toronto, ON M2K 1K5?
14 Howard Drive, Toronto, ON M2K 1K5 in Toronto C15, Ontario is currently listed at $1,499,000 CAD.
Where is 14 Howard Drive, Toronto, ON M2K 1K5 located?
14 Howard Drive, Toronto, ON M2K 1K5 is located in Bayview Village, Toronto C15, Ontario (M2K 1K5).
How many bedrooms and bathrooms does 14 Howard Drive, Toronto, ON M2K 1K5 have?
14 Howard Drive, Toronto, ON M2K 1K5 features 5 bedrooms, 2 bathrooms, and 4 parking spaces.
What type of property is 14 Howard Drive, Toronto, ON M2K 1K5?
14 Howard Drive, Toronto, ON M2K 1K5 is a Detached (Bungalow) listing under MLS® #C14187532.
Ready to go See it?
Looking to Sell Your
Bungalow?
Recommended Properties
Similar price range properties in Toronto C15