Log In to Your Account
Key Highlights
Property Description
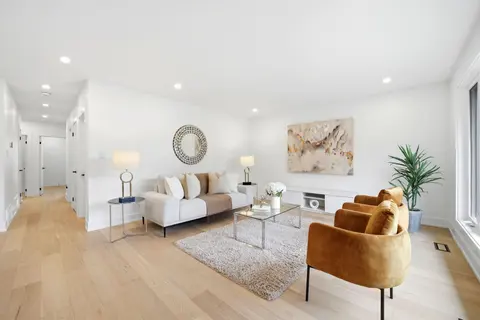
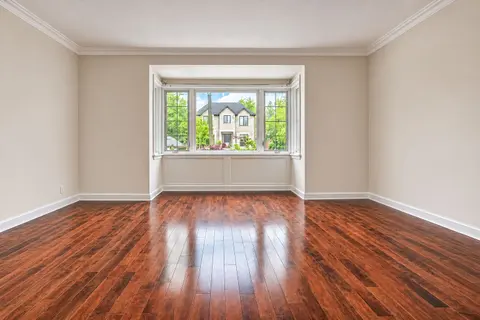
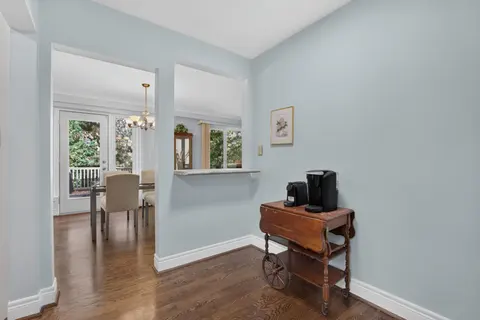
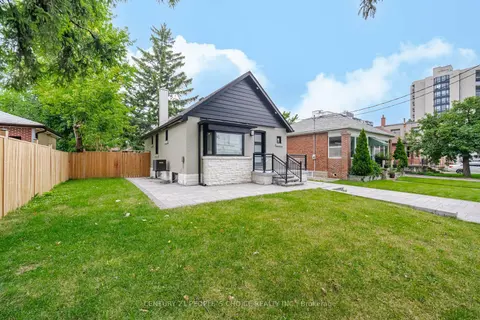
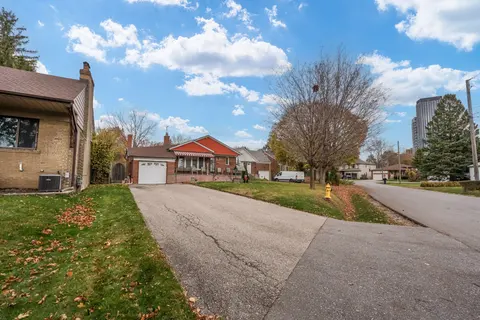
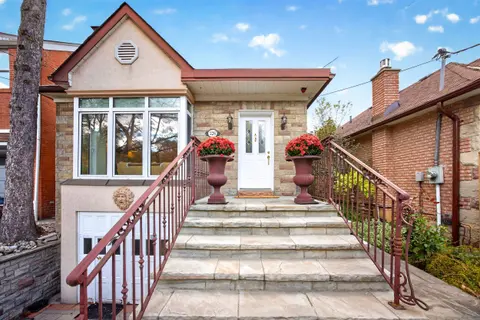
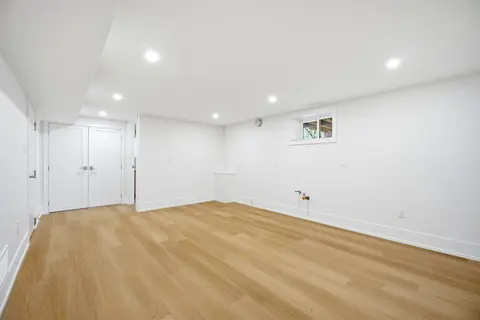
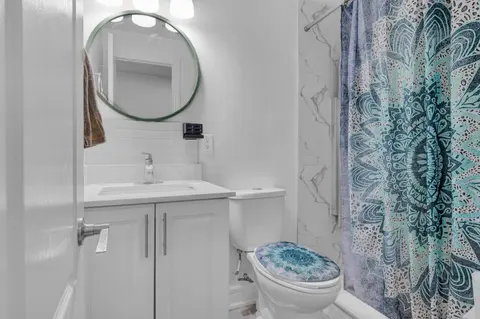
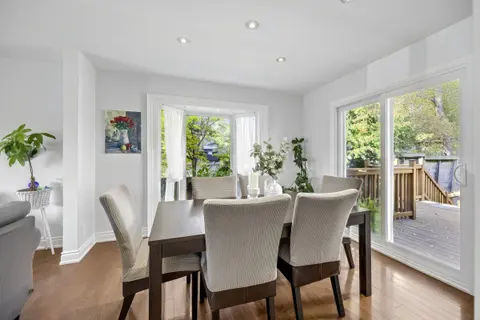
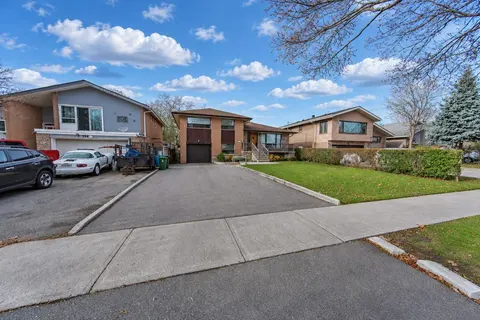
Bright and spacious 1,458 + 1,548 sq. ft. detached 3+2 bed, 2 bath bungalow situated on a quiet cul-de-sac street in desirable Willowdale West neighbourhood. This move in ready home features open concept living and dining room with large picture window and a fully finished basement with wet bar. The...
Property Details
Interior Features
Exterior Features
Inclusions & Exclusions
Stainless Steel Fridge, Cooktop, Stainless Steel Range Hood, Stainless Steel Dishwasher, Stainless Steel Oven, Stainless Steel Microwave. Washer and Dryer. Bar Fridge in Basement. Chest Freezer in Laundry Room. All Electrical Light Fixtures. All Window Coverings. Tankless Hot Water Heater. Air Conditioner. Furnace. Ring Doorbell Camera. 65" Samsung TV with surround sound speaker system in Recreation Room. Central Vacuum with Attachments.
Loading map...
| Room | Dimensions | Features |
|---|---|---|
| Living Room | 4.67 x 3.96 m | Hardwood Floor, Picture Window, Crown Moulding |
| Kitchen | 5.54 x 2.97 m | Eat-in Kitchen, Stainless Steel Appl, Pot Lights |
| Bedroom 2 | 3.43 x 3.05 m | Hardwood Floor, Large Window, Large Closet |
| Foyer | 7.57 x 1.27 m | Ceramic Floor, Pot Lights, Mirrored Closet |
| Primary Bedroom | 4.32 x 4.14 m | Hardwood Floor, Large Window, Large Closet |
| Cold Room/Cantina | 5.33 x 1.5 m | B/I Shelves, Ceramic Floor, Above Grade Window |
| Laundry | 2.69 x 2.26 m | Above Grade Window, Laundry Sink, B/I Shelves |
| Utility Room | 2.29 x 1.65 m | N/A |
| Room | N/A | N/A |
| Recreation | 8.05 x 4.55 m | Above Grade Window, Wet Bar, Gas Fireplace |
| Dining Room | 3.96 x 2.72 m | Hardwood Floor, Window, Crown Moulding |
| Office | 4.09 x 3.25 m | Above Grade Window, B/I Desk, Pot Lights |
| Bedroom 4 | 2.31 x 1.63 m | Above Grade Window, Pot Lights, Large Closet |
| Bedroom 3 | 3.56 x 2.9 m | Hardwood Floor, Large Window, Large Closet |
Property History & Sales Records
MLS® price updates, past transaction records, and status changes
| Date | Event / Status | Price | Type | MLS® # |
|---|---|---|---|---|
| Nov 17, 2026 | New | $1,399,000 | For Sale | C14187244 |
Frequently Asked Questions
What is the asking price of 169 Blake Avenue, Toronto, ON M2M 1B5?
169 Blake Avenue, Toronto, ON M2M 1B5 in Toronto C07, Ontario is currently listed at $1,399,000 CAD.
Where is 169 Blake Avenue, Toronto, ON M2M 1B5 located?
169 Blake Avenue, Toronto, ON M2M 1B5 is located in Newtonbrook West, Toronto C07, Ontario (M2M 1B5).
How many bedrooms and bathrooms does 169 Blake Avenue, Toronto, ON M2M 1B5 have?
169 Blake Avenue, Toronto, ON M2M 1B5 features 5 bedrooms, 2 bathrooms, and 6 parking spaces.
What type of property is 169 Blake Avenue, Toronto, ON M2M 1B5?
169 Blake Avenue, Toronto, ON M2M 1B5 is a Detached (Bungalow) listing under MLS® #C14187244.
Ready to go See it?
Looking to Sell Your
Bungalow?
Recommended Properties
Similar price range properties in Toronto C07