Log In to Your Account
Key Highlights
Property Description
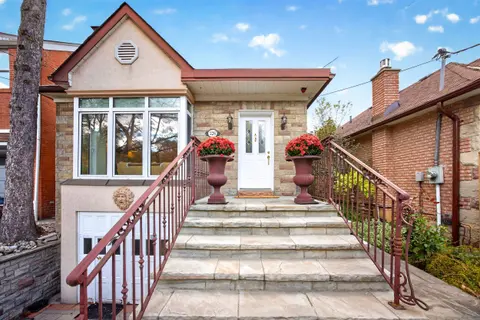
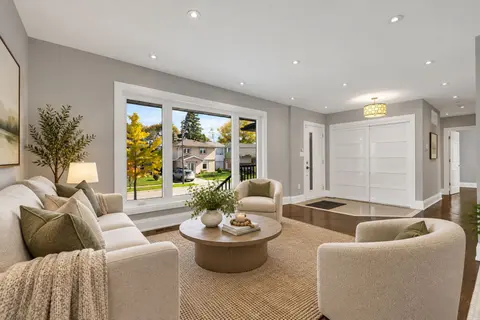
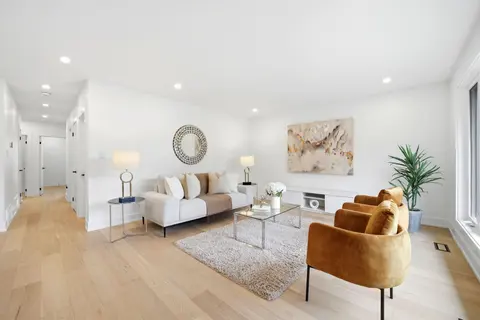
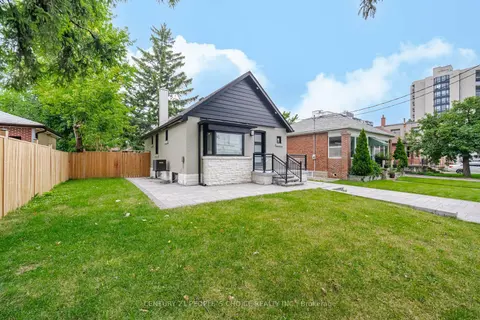
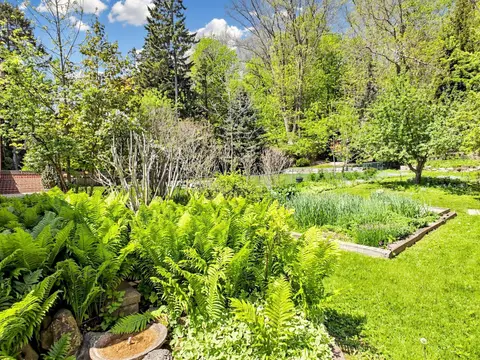
Exceptional opportunity in one of Etobicoke's most sought-after neighbourhoods! Situated on a premium 67 x 167 ft. lot and surrounded by multi-million-dollar homes, this spacious bungalow offers endless possibilities for homeowners, builders and renovators alike. Renovate to suit your personal style...
Property Details
Interior Features
Exterior Features
Inclusions & Exclusions
Stainless Steel Fridge, S/S Stove, S/S Dishwasher, S/S Microwave, Washer, Dryer, All Elf's, All Window Coverings, Broadloom W/ Laid, Gas Burner & Equipment, Garage Door Opener and 1 remote.
Loading map...
| Room | Dimensions | Features |
|---|---|---|
| Kitchen | 3.76 x 287 m | Ceramic Floor, Granite Counters, Breakfast Bar |
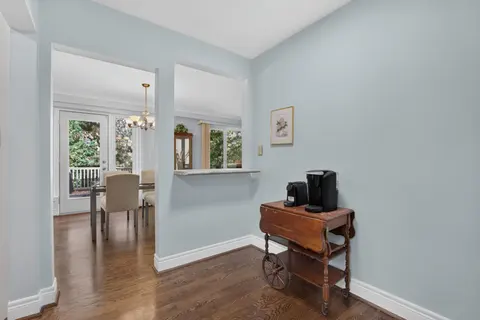
| Dining Room | 3.33 x 8.4 m | Hardwood Floor, Large Window, Walk-Out |
| Kitchen | 4.8 x 3.62 m | Marble Floor, Eat-in Kitchen |
| Recreation | 3.33 x 8.4 m | Marble Floor, Window |
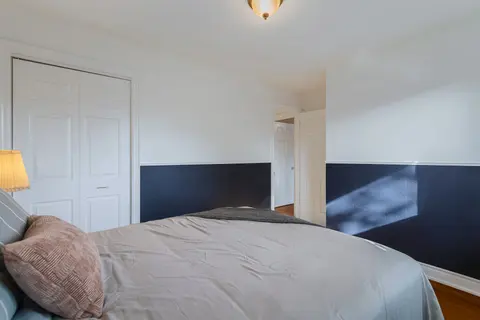
| Bedroom 3 | 3.76 x 2.59 m | Broadloom, Closet |
| Bedroom 2 | 3.76 x 3.61 m | Broadloom, Closet |
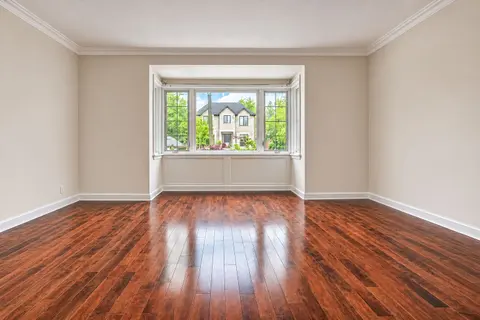
| Living Room | 3.91 x 7.52 m | Hardwood Floor, Large Window, Fireplace |
| Recreation | 7.78 x 4.02 m | Broadloom, Wet Bar, Fireplace |
| Laundry | 2.88 x 5.26 m | Marble Floor, Laundry Sink |
| Primary Bedroom | 3.92 x 3.6 m | Broadloom, Closet |
| Utility Room | 4.31 x 4.03 m | N/A |
Property History & Sales Records
MLS® price updates, past transaction records, and status changes
| Date | Event / Status | Price | Type | MLS® # |
|---|---|---|---|---|
| Nov 18, 2026 | New | $1,449,000 | For Sale | W14190194 |
Frequently Asked Questions
What is the asking price of 16 Ovida Avenue, Toronto, ON M9B 1E1?
16 Ovida Avenue, Toronto, ON M9B 1E1 in Toronto W08, Ontario is currently listed at $1,449,000 CAD.
Where is 16 Ovida Avenue, Toronto, ON M9B 1E1 located?
16 Ovida Avenue, Toronto, ON M9B 1E1 is located in Islington-City Centre West, Toronto W08, Ontario (M9B 1E1).
How many bedrooms and bathrooms does 16 Ovida Avenue, Toronto, ON M9B 1E1 have?
16 Ovida Avenue, Toronto, ON M9B 1E1 features 3 bedrooms, 2 bathrooms, and 7 parking spaces.
What type of property is 16 Ovida Avenue, Toronto, ON M9B 1E1?
16 Ovida Avenue, Toronto, ON M9B 1E1 is a Detached (Bungalow) listing under MLS® #W14190194.
Ready to go See it?
Looking to Sell Your
Bungalow?
Recommended Properties
Similar price range properties in Toronto W08