Log In to Your Account
Key Highlights
Property Description
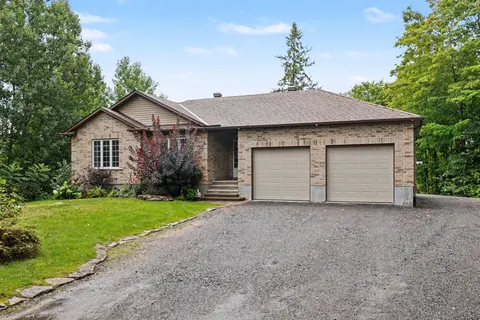
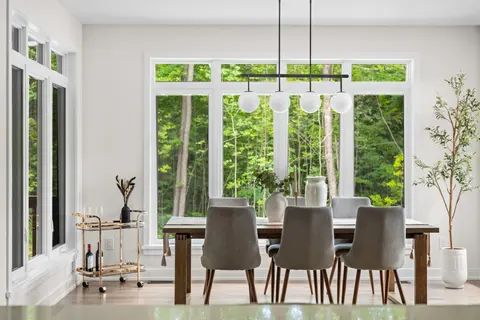
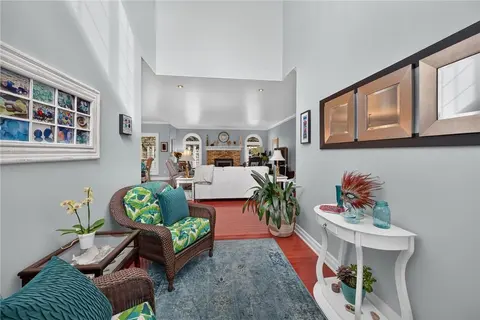
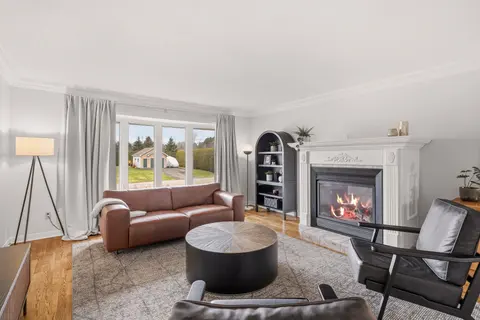
Welcome to 140 Windmill Crescent, a custom-built high-ranch-style bungalow on a landscaped acre+ lot in Beckwith. With 4,300+ sq. ft. of finished living space, 3 + 1 bedrooms and 3 bathrooms, the home has had extensive upgrades to its major systems in the past two years.The approximately 2,300 sq. f...
Property Details
Interior Features
Exterior Features
Inclusions & Exclusions
Main Floor: Refrigerator, Stove, Dishwasher, Washer, Dryer, Lower Level TV projector and Surround Sound. Acoustic Flooring in Music Room, Work Bench in Hobby Room, Upper Level stools at Kitchen Island, Primary Bedroom Closet Furniture, Pool House and Shed, All Pool Equipment, Metal Shelves in Garage, outdoor patio Propane Heater, Pool Umbrella.
Lower Level: Refrigerator, Microwave. Main floor: Primary Bedroom Curtains and Rods, Living Room and Dining Room Curtains and Rods, Living Room Sconces in Nook, Mirror in Family Bathroom, Bar in Sunroom and Clock in Basement
Loading map...
| Room | Dimensions | Features |
|---|---|---|
| Foyer | 3.3 x 2.43 m | N/A |
| Bedroom | 6.07 x 3.88 m | N/A |
| Other | 1.8 x 2.43 m | N/A |
| Bedroom 3 | 4.54 x 3.6 m | N/A |
| Other | 4.77 x 7.64 m | N/A |
| Exercise Room | 3.37 x 4.52 m | N/A |
| Living Room | 5.48 x 3.65 m | N/A |
| Kitchen | 7.21 x 5.1 m | N/A |
| Sunroom | 2.94 x 5.84 m | N/A |
| Family Room | 7.41 x 8.15 m | N/A |
| Laundry | 3.78 x 4.54 m | N/A |
| Other | 3.5 x 4.54 m | N/A |
| Office | 3.37 x 2.18 m | N/A |
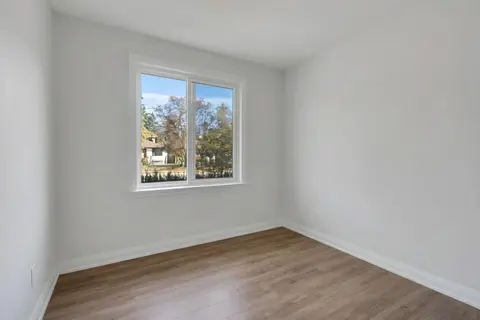
| Bedroom 2 | 4.54 x 3.93 m | N/A |
| Dining Room | 3.7 x 3.63 m | N/A |
| Primary Bedroom | 4.69 x 4.85 m | N/A |
Property History & Sales Records
MLS® price updates, past transaction records, and status changes
| Date | Event / Status | Price | Type | MLS® # |
|---|---|---|---|---|
| Sep 24, 2026 | New | $1,145,000 | For Sale | X13822252 |
Frequently Asked Questions
What is the asking price of 140 Windmill Crescent, Beckwith, ON K0A 1B0?
140 Windmill Crescent, Beckwith, ON K0A 1B0 in Beckwith, Ontario is currently listed at $1,145,000 CAD.
Where is 140 Windmill Crescent, Beckwith, ON K0A 1B0 located?
140 Windmill Crescent, Beckwith, ON K0A 1B0 is located in 910 - Beckwith Twp, Beckwith, Ontario (K0A 1B0).
How many bedrooms and bathrooms does 140 Windmill Crescent, Beckwith, ON K0A 1B0 have?
140 Windmill Crescent, Beckwith, ON K0A 1B0 features 4 bedrooms, 3 bathrooms, and 10 parking spaces.
What type of property is 140 Windmill Crescent, Beckwith, ON K0A 1B0?
140 Windmill Crescent, Beckwith, ON K0A 1B0 is a Detached (Bungalow-Raised) listing under MLS® #X13822252.
Ready to go See it?
Looking to Sell Your
Bungalow?
Recommended Properties
Similar price range properties in Beckwith