Log In to Your Account
Key Highlights
Property Description
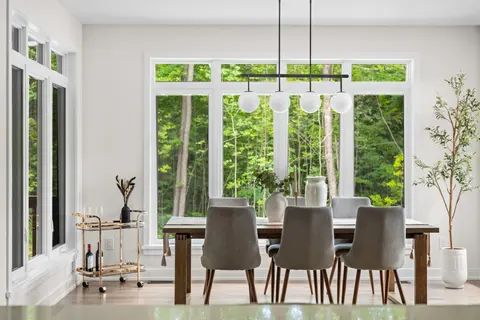
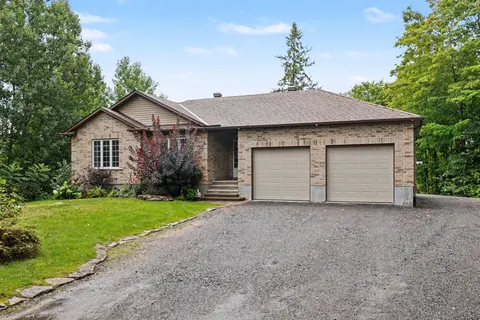
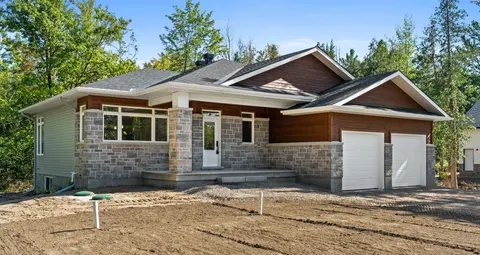
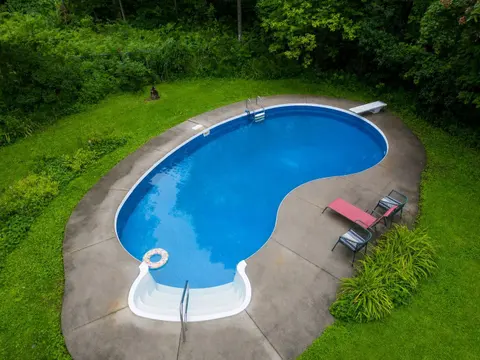
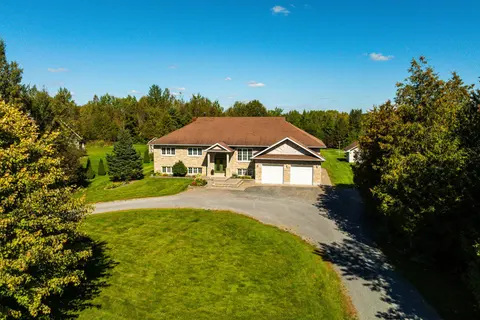
BRAND-NEW CUSTOM BUNGALOW | FULL-HEIGHT ICF CONSTRUCTION! Set well back from the road on 2 picturesque Beckwith acres, this modern farmhouse honours its rural roots with timeless country architecture and refined modern finishes. A winding drive leads to a covered porch spanning the entire front, whi...
Property Details
Interior Features
Exterior Features
Inclusions & Exclusions
All attached light fixtures; All bathroom mirrors, toilet paper holders & towel racks; All attached shelving & hooks; Hood fan; Heat pump; Ductless split cooling system; 2 X HRV; Indirect water heater; Well pump & pressure tank; GenerLink Generator Transfer Switch - 30 Amp (generator not included); Automatic garage door opener w/ associate remote; Sump pit.
NA
Loading map...
| Room | Dimensions | Features |
|---|---|---|
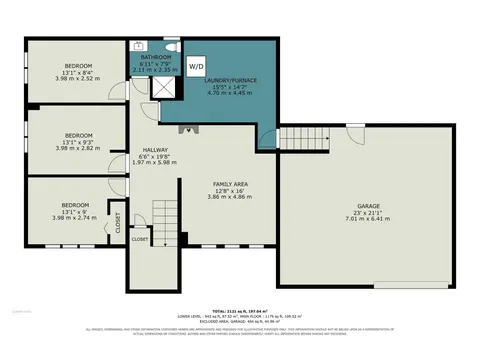
| Primary Bedroom | 4.32 x 4.42 m | W/O To Porch |
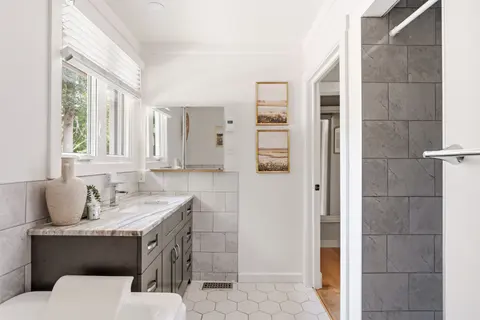
| Bathroom | 4.32 x 2.34 m | 4 Pc Ensuite |
| Bedroom 2 | 3.56 x 3.35 m | N/A |
| Dining Room | 4.32 x 5.23 m | Vaulted Ceiling(s), Combined w/Kitchen |
| Bathroom | 1.73 x 2.34 m | 4 Pc Bath |
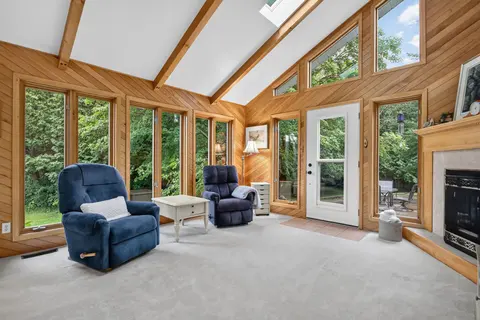
| Great Room | 4.17 x 5.23 m | Vaulted Ceiling(s), Gas Fireplace, Combined w/Dining |
| Bedroom 3 | 3.45 x 3.35 m | N/A |
| Foyer | 3.3 x 2.24 m | N/A |
| Mud Room | 3.3 x 2.18 m | Combined w/Laundry, Access To Garage |
| Kitchen | 5.49 x 4.32 m | Pantry, Centre Island, W/O To Porch |
Property History & Sales Records
MLS® price updates, past transaction records, and status changes
| Date | Event / Status | Price | Type | MLS® # |
|---|---|---|---|---|
| Oct 23, 2026 | New | $975,000 | For Sale | X14113372 |
Frequently Asked Questions
What is the asking price of 806 Kidd Road, Beckwith, ON K0A 1B0?
806 Kidd Road, Beckwith, ON K0A 1B0 in Beckwith, Ontario is currently listed at $975,000 CAD.
Where is 806 Kidd Road, Beckwith, ON K0A 1B0 located?
806 Kidd Road, Beckwith, ON K0A 1B0 is located in 910 - Beckwith Twp, Beckwith, Ontario (K0A 1B0).
How many bedrooms and bathrooms does 806 Kidd Road, Beckwith, ON K0A 1B0 have?
806 Kidd Road, Beckwith, ON K0A 1B0 features 3 bedrooms, 2 bathrooms, and 12 parking spaces.
What type of property is 806 Kidd Road, Beckwith, ON K0A 1B0?
806 Kidd Road, Beckwith, ON K0A 1B0 is a Detached (Bungalow) listing under MLS® #X14113372.
Ready to go See it?
Looking to Sell Your
Bungalow?
Recommended Properties
Similar price range properties in Beckwith