Log In to Your Account
Key Highlights
Property Description
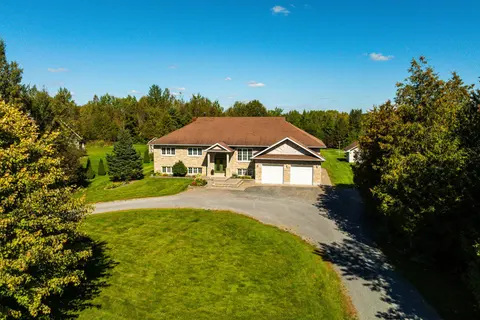
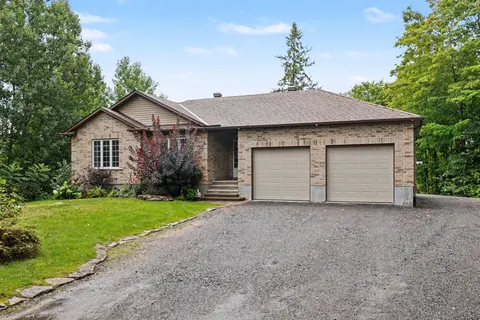
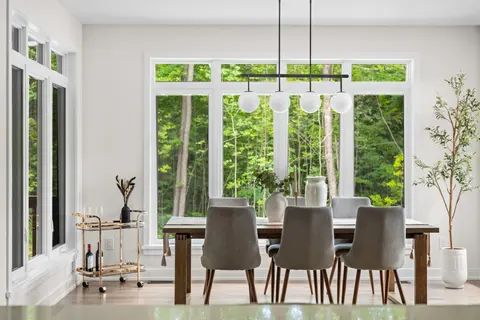
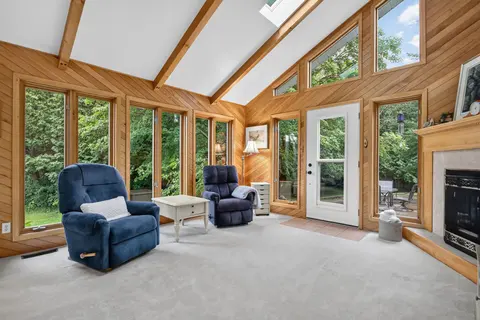
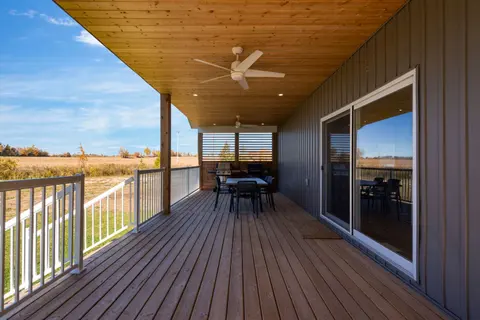
Stunning custom-built Luxart estate home set on a private, treed 1.5+ acre lot in a sought-after rural community. From the moment you step into the warm, welcoming foyer, this 3+1 bedroom bungalow feels like the perfect blend of comfort, character, and thoughtful design.The inviting living room feat...
Property Details
Interior Features
Exterior Features
Inclusions & Exclusions
Refrigerator, Stove, Dishwasher, Washer, Dryer, Garage Door Remotes (2), Large Beer Fridge in Laundry Room, Built-in Surround Sound Speakers in Family Room
Two(2) Wall Mounted Speakers in the Family Room
Loading map...
| Room | Dimensions | Features |
|---|---|---|
| Sunroom | 3.66 x 3.66 m | N/A |
| Dining Room | 3.58 x 2.74 m | W/O To Sunroom |
| Kitchen | 3.58 x 3.05 m | Granite Counters, Stainless Steel Appl |
| Bathroom | 3.04 x 1.72 m | N/A |
| Bedroom | 5.51 x 3.33 m | 3 Pc Ensuite |
| Foyer | 3.35 x 3.48 m | N/A |
| Bedroom | 6.1 x 3.38 m | 4 Pc Ensuite |
| Family Room | 5.79 x 4.37 m | Built-in Speakers, Stone Fireplace, Hardwood Floor |
| Bathroom | 3.35 x 2.36 m | N/A |
| Bedroom | 4.62 x 3.71 m | N/A |
| Office | 3.66 x 3.86 m | N/A |
| Laundry | 2.43 x 3.33 m | Side Door |
| Bedroom | 5.3 x 2.92 m | N/A |
| Recreation | 7.5 x 2.41 m | N/A |
Property History & Sales Records
MLS® price updates, past transaction records, and status changes
| Date | Event / Status | Price | Type | MLS® # |
|---|---|---|---|---|
| Sep 10, 2026 | New | $1,115,000 | For Sale | X13766732 |
| Apr 27, 2026 | Terminated | $1,148,000 | For Sale | X13049486 |
Frequently Asked Questions
What is the asking price of 193 Maggie's Crescent, Beckwith, ON K7C 0C4?
193 Maggie's Crescent, Beckwith, ON K7C 0C4 in Beckwith, Ontario is currently listed at $1,115,000 CAD.
Where is 193 Maggie's Crescent, Beckwith, ON K7C 0C4 located?
193 Maggie's Crescent, Beckwith, ON K7C 0C4 is located in 910 - Beckwith Twp, Beckwith, Ontario (K7C 0C4).
How many bedrooms and bathrooms does 193 Maggie's Crescent, Beckwith, ON K7C 0C4 have?
193 Maggie's Crescent, Beckwith, ON K7C 0C4 features 4 bedrooms, 2 bathrooms, and 12 parking spaces.
What type of property is 193 Maggie's Crescent, Beckwith, ON K7C 0C4?
193 Maggie's Crescent, Beckwith, ON K7C 0C4 is a Detached (Bungalow) listing under MLS® #X13766732.
Ready to go See it?
Looking to Sell Your
Bungalow?
Recommended Properties
Similar price range properties in Beckwith