Log In to Your Account
$1,175,000
330 Megan Drive, Beckwith
Key Highlights
Property Description
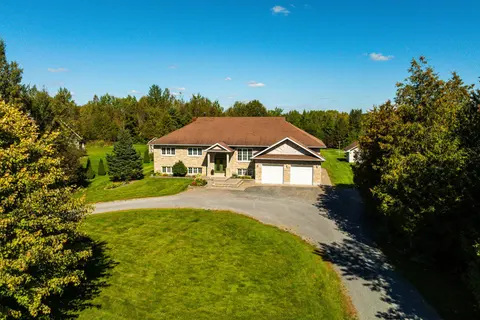
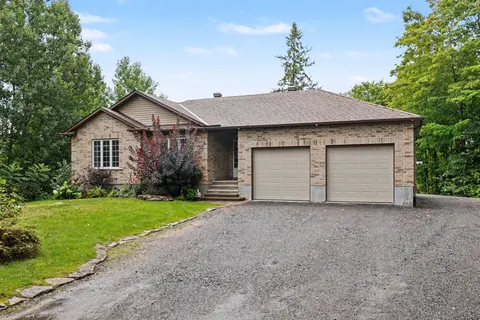
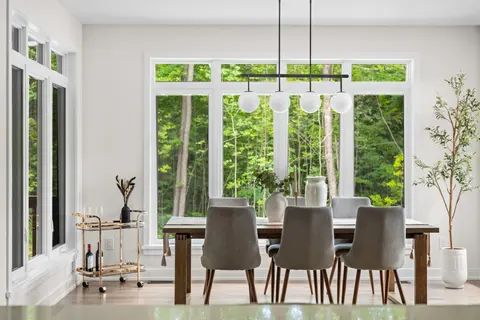
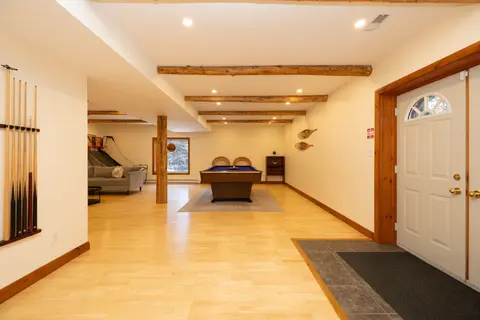
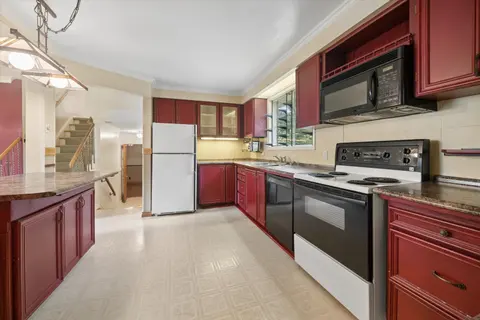
Sitting in one of the only natural gas subdivisions in Beckwith, this extraordinary home is anything but ordinary. A truly custom-built property, it is filled with character and thoughtful luxury at every turn and has been lovingly cared for by its original owner. The exterior feels like a country l...
Property Details
Interior Features
Exterior Features
Inclusions & Exclusions
Fridge/Stove/Microwave(built in) Dishwasher/Washer/Dryer/ Fridge in Bar
Hot Tub/ Freezer and Fridge in back hall// Wine Fridge back hall
Loading map...
| Room | Dimensions | Features |
|---|---|---|
| Primary Bedroom | 5 x 6.07 m | N/A |
| Bedroom | 4.23 x 3.92 m | N/A |
| Bathroom | 3.1 x 2.96 m | N/A |
| Dining Room | 3.97 x 2.93 m | N/A |
| Recreation | 7.89 x 8.89 m | N/A |
| Bathroom | 2.21 x 1.2 m | 2 Pc Bath |
| Laundry | 5 x 4.44 m | N/A |
| Living Room | 4.13 x 4.12 m | N/A |
| Kitchen | 4.49 x 4.52 m | N/A |
| Family Room | 4.35 x 3.73 m | N/A |
| Bathroom | 3.1 x 1.57 m | 3 Pc Ensuite |
| Office | 2.69 x 4.37 m | N/A |
| Bedroom | 4.32 x 4.12 m | N/A |
| Sunroom | 4.18 x 6.02 m | N/A |
Property History & Sales Records
MLS® price updates, past transaction records, and status changes
| Date | Event / Status | Price | Type | MLS® # |
|---|---|---|---|---|
| Sep 17, 2026 | New | $1,175,000 | For Sale | X13798052 |
Frequently Asked Questions
What is the asking price of 330 Megan Drive, Beckwith, ON K7C 0C4?
330 Megan Drive, Beckwith, ON K7C 0C4 in Beckwith, Ontario is currently listed at $1,175,000 CAD.
Where is 330 Megan Drive, Beckwith, ON K7C 0C4 located?
330 Megan Drive, Beckwith, ON K7C 0C4 is located in 910 - Beckwith Twp, Beckwith, Ontario (K7C 0C4).
How many bedrooms and bathrooms does 330 Megan Drive, Beckwith, ON K7C 0C4 have?
330 Megan Drive, Beckwith, ON K7C 0C4 features 4 bedrooms, 3 bathrooms, and 11 parking spaces.
What type of property is 330 Megan Drive, Beckwith, ON K7C 0C4?
330 Megan Drive, Beckwith, ON K7C 0C4 is a Detached (Bungalow) listing under MLS® #X13798052.
Ready to go See it?
Looking to Sell Your
Bungalow?
Recommended Properties
Similar price range properties in Beckwith