Log In to Your Account
$899,000
142 Baldwin Bay Road, Trent Lakes
Key Highlights
Property Description
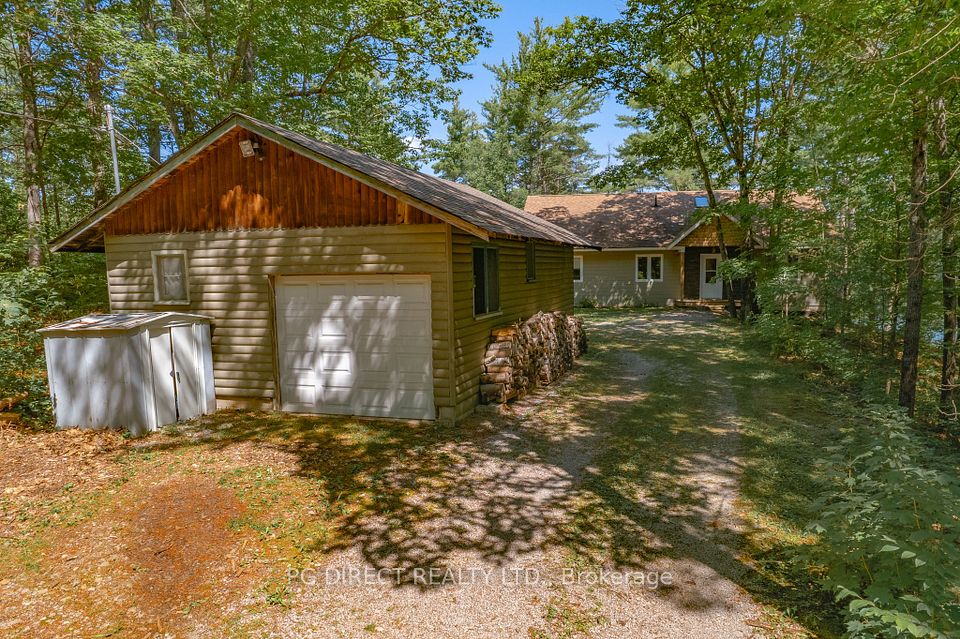
Two cottages. Over 140 feet of clean Catchacoma waterfront. All-day sun and a dock you can dive right off.142 Baldwin Bay Road is a rare find - a property with two separate cottages on a large, level lot with weed-free swimming. This is the kind of place families dream about, and the kind of opportunity that takes skill and a vision to fully bring it back to life. Cottage One (Blue) is currently designed around a generous primary suite with a walk-in closet - intimate, practical, and full of potential. A newly updated heat pump and mini splits keep it very comfortable, the bathroom has been freshly updated, and a wood stove in the living room adds warmth and character. Views straight up the lake make this the one everyone will want to wake up in. Cottage Two (Black) offers three bedrooms & one bathroom, and has a brand new wood stove. This one is waiting for someone to put their stamp on it - the structure is there, the space is there, and the canvas is wide open. Beyond the cottages: a fully insulated & very cute Bunkie with its own heat pump can be used for guests or would make a great lakeside office, an outdoor shower that's genuinely beautiful, a transferrable permit for a garage with a foundation already started, Year-round access on a municipal road. Two septic systems. Lake water intake. Under an acre of large, level lot. Catchacoma is a special lake - clean, quiet, and the kind of place people come back to for generations. This property has been loved. It's ready for the next chapter.
Property Details
Interior Features
Exterior Features
Loading map...
Room Details
| Room | Level | Dimensions | Features |
|---|---|---|---|
Kitchen | Main | 2.76 × 2.39 m(9'1" × 7'10") | — |
Dining Room | Main | 3.89 × 3.67 m(12'9" × 12'0") | — |
Living Room | Main | 7.09 × 3.54 m(23'3" × 11'7") | — |
Bedroom | Main | 4.81 × 2.96 m(15'9" × 9'9") | — |
Bedroom 2 | Main | 3.10 × 3.67 m(10'2" × 12'0") | Walk-In Closet(s) |
Utility Room | Main | 6.46 × 1.41 m(21'2" × 4'8") | — |
Bathroom | Main | 1.65 × 2.39 m(5'5" × 7'10") | 4 Pc Bath |
Kitchen | Flat | 2.54 × 3.67 m(8'4" × 12'0") | — |
Living Room | Flat | 4.74 × 5.71 m(15'7" × 18'9") | — |
Primary Bedroom | Flat | 2.44 × 3.26 m(8'0" × 10'8") | — |
Bedroom 2 | Flat | 2.26 × 3.27 m(7'5" × 10'9") | — |
Bedroom 3 | Flat | 2.37 × 3.27 m(7'9" × 10'9") | — |
Bathroom | Flat | 1.42 × 1.95 m(4'8" × 6'5") | 2 Pc Bath |
Kitchen
Dining Room
Living Room
Bedroom
Bedroom 2
Utility Room
Bathroom
Kitchen
Living Room
Primary Bedroom
Bedroom 2
Bedroom 3
Bathroom
Ready to go See it?
Looking to Sell Your
Bungalow?
Similar Bungalows
Similar price and style bungalows in Trent Lakes


Nearby Bungalows
More available bungalows located near Trent Lakes