Log In to Your Account
$749,900
1533 Wildlark Drive, Peterborough
Key Highlights
Property Description
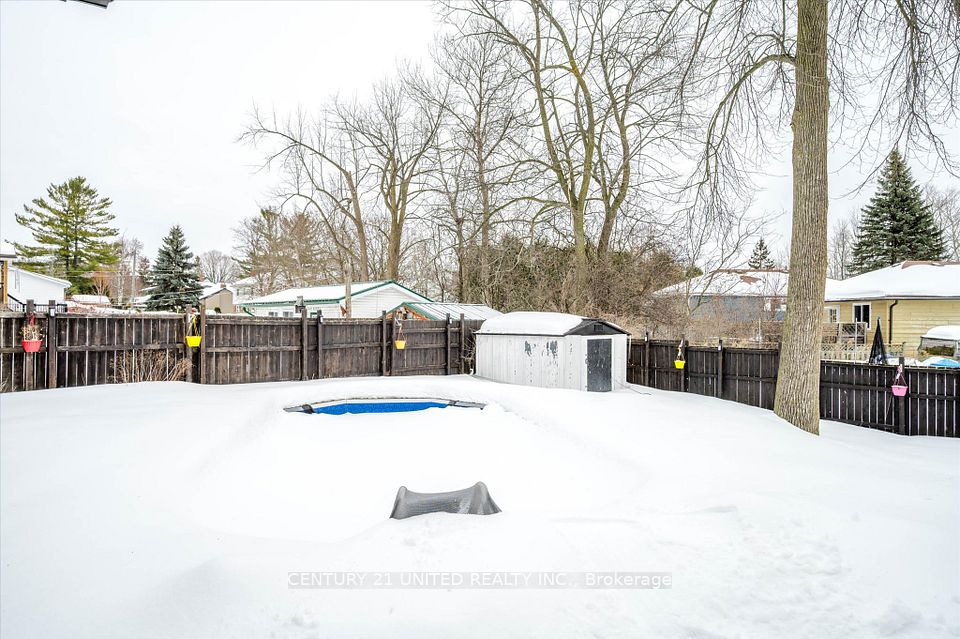
Welcome to 1533 Wildlark Drive, a beautifully refreshed home in a desirable and family-friendly Peterborough neighbourhood! Offering a wonderful blend of modern updates, comfort and convenience, this home is truly move-in ready. The extensive list of recent improvements includes a front yard upgrade (2020), backyard enhancements and new fencing (2023), and a kitchen upgrade (2025) complemented by a new refrigerator, stove, dishwasher, washer and dryer. The home has been further refreshed in 2026 with new flooring, fresh paint and new light fixtures, creating a bright and contemporary feel throughout. The sunroom has also been upgraded in 2026, providing a lovely additional space to relax, entertain or enjoy the outdoors from the comfort of home.The beautifully improved backyard offers privacy and an inviting setting for family gatherings, summer barbecues and outdoor enjoyment. The upgraded front yard adds attractive curb appeal and a welcoming first impression.Located in a well-established neighbourhood, this home is conveniently close to schools, shopping, restaurants, parks, trails and everyday amenities. Easy access to Lansdowne Street provides numerous retail and dining options, while Lansdowne Place and Parkway Centre are nearby for shopping and services. Peterborough's extensive network of parks and recreational trails offers excellent opportunities for walking, cycling and enjoying nature. The location also provides convenient access to Peterborough Regional Health Centre, downtown Peterborough, the waterfront and a variety of community and recreational facilities.With its impressive recent upgrades, attractive outdoor spaces and convenient location, 1533 Wildlark Drive is an excellent opportunity for families, first-time buyers or anyone looking for a well-maintained and stylish home in Peterborough. Don't miss the opportunity to make this wonderful property your new home!
Property Details
Interior Features
Exterior Features
Loading map...
Room Details
| Room | Level | Dimensions | Features |
|---|---|---|---|
Living Room | Main | 5.22 × 3.21 m(17'2" × 10'6") | LaminateLarge WindowOpen Concept |
Dining Room | Main | 3.24 × 4.62 m(10'8" × 15'2") | LaminateOpen Concept |
Foyer | Main | 4.34 × 1.63 m(14'3" × 5'4") | ClosetTile Floor |
Kitchen | Main | 4.28 × 2.92 m(14'1" × 9'7") | Stainless Steel ApplBacksplashLaminate |
Sunroom | Main | 4.72 × 2.29 m(15'6" × 7'6") | Large WindowOverlooks Backyard |
Primary Bedroom | Second | 3.19 × 4.35 m(10'6" × 14'3") | Large ClosetWindowLaminate |
Bedroom 2 | Second | 2.78 × 2.93 m(9'1" × 9'7") | ClosetWindowLaminate |
Family Room | Lower | 3.78 × 4.16 m(12'5" × 13'8") | WindowFireplaceLaminate |
Bedroom 3 | Lower | 3.11 × 3.01 m(10'2" × 9'11") | WindowLaminate |
Bedroom 4 | Basement | 3.58 × 3.14 m(11'9" × 10'4") | WindowClosetBroadloom |
Bedroom 5 | Basement | 3.50 × 2.07 m(11'6" × 6'9") | ClosetBroadloom |
Den | Basement | 2.13 × 2.76 m(7'0" × 9'1") | ClosetBroadloom |
Laundry | Basement | 4.50 × 3.78 m(14'9" × 12'5") | — |
Living Room
Dining Room
Foyer
Kitchen
Sunroom
Primary Bedroom
Bedroom 2
Family Room
Bedroom 3
Bedroom 4
Bedroom 5
Den
Laundry
Ready to go See it?
Looking to Sell Your
Bungalow?
Similar Bungalows
Similar price and style bungalows in Peterborough


Nearby Bungalows
More available bungalows located near Monaghan Ward 2