Log In to Your Account
$820,000
1331 Haggis Drive, Peterborough
Key Highlights
Property Description
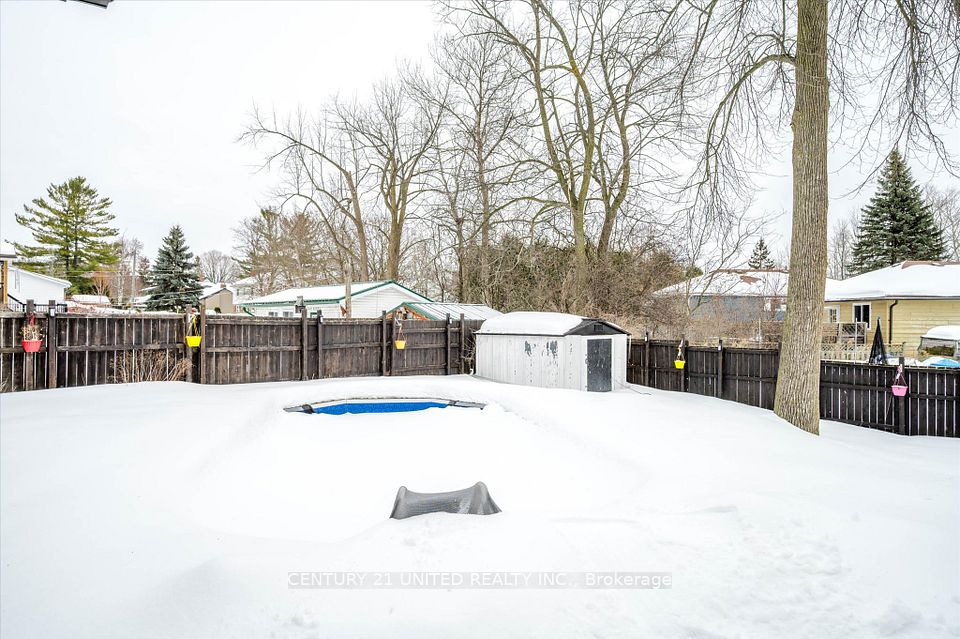
Welcome to 1331 Haggis Drive - a premium Parkview Homes build in Peterborough's highly sought-after west end, known for its top-rated schools, beautiful parks, and excellent recreation. This spacious 3+2 bedroom home offers a bright, open-concept layout designed for both everyday living and entertaining. From the moment you step inside, you're greeted by a stunning foyer with soaring 17+ ft ceilings, setting the tone for the impressive design throughout. The family room features an 11+ ft cathedral ceiling and overlooks a private backyard, while oversized windows across the home flood the space with natural light. The home boasts over sized bedrooms, hardwood flooring in select areas, and a true sense of pride of ownership. The fully finished basement features tall ceilings and large windows, creating a warm and inviting extension of the living space. Thoughtfully updated throughout, recent improvements include fresh paint, new hardwired smoke and CO detectors (2025), updated laundry room vanity and custom cabinetry and countertop (2025) and a long list of 2024 upgrades: roof replacement, custom-built office cabinetry and shelving, , refurbished and stained deck and stairs, driveway sealing and repairs, and newly landscaped backyard gardens. A turn-key home in an exceptional family-friendly neighbourhood-this is one you won't want to miss.
Property Details
Interior Features
Exterior Features
Loading map...
Room Details
| Room | Level | Dimensions | Features |
|---|---|---|---|
Foyer | Main | 3.70 × 1.90 m(12'2" × 6'3") | — |
Dining Room | Main | 4.80 × 5.60 m(15'9" × 18'4") | — |
Kitchen | Main | 3.80 × 4.30 m(12'6" × 14'1") | — |
Breakfast | Main | 3.80 × 2.10 m(12'6" × 6'11") | — |
Living Room | Main | 5.30 × 4.50 m(17'5" × 14'9") | — |
Bedroom 2 | Main | 3.20 × 4.30 m(10'6" × 14'1") | — |
Bedroom 3 | Main | 3.80 × 3.10 m(12'6" × 10'2") | — |
Bathroom | Main | 2.50 × 1.60 m(8'2" × 5'3") | — |
Bedroom | Upper | 4.90 × 5.60 m(16'1" × 18'4") | — |
Bathroom | Upper | 4.90 × 1.50 m(16'1" × 4'11") | 4 Pc Ensuite |
Bedroom 4 | Lower | 3.70 × 4.40 m(12'2" × 14'5") | — |
Bedroom 5 | Lower | 3.90 × 4.90 m(12'10" × 16'1") | — |
Recreation | Lower | 7.80 × 5.30 m(25'7" × 17'5") | — |
Utility Room | Lower | 8.00 × 3.70 m(26'3" × 12'2") | — |
Bathroom | Lower | 2.60 × 1.50 m(8'6" × 4'11") | — |
Foyer
Dining Room
Kitchen
Breakfast
Living Room
Bedroom 2
Bedroom 3
Bathroom
Bedroom
Bathroom
Bedroom 4
Bedroom 5
Recreation
Utility Room
Bathroom
Ready to go See it?
Looking to Sell Your
Bungalow?
Similar Bungalows
Similar price and style bungalows in Peterborough


Nearby Bungalows
More available bungalows located near Monaghan Ward 2