Log In to Your Account
$787,000
1561 Crystal Lake N/A, Trent Lakes
Key Highlights
Property Description
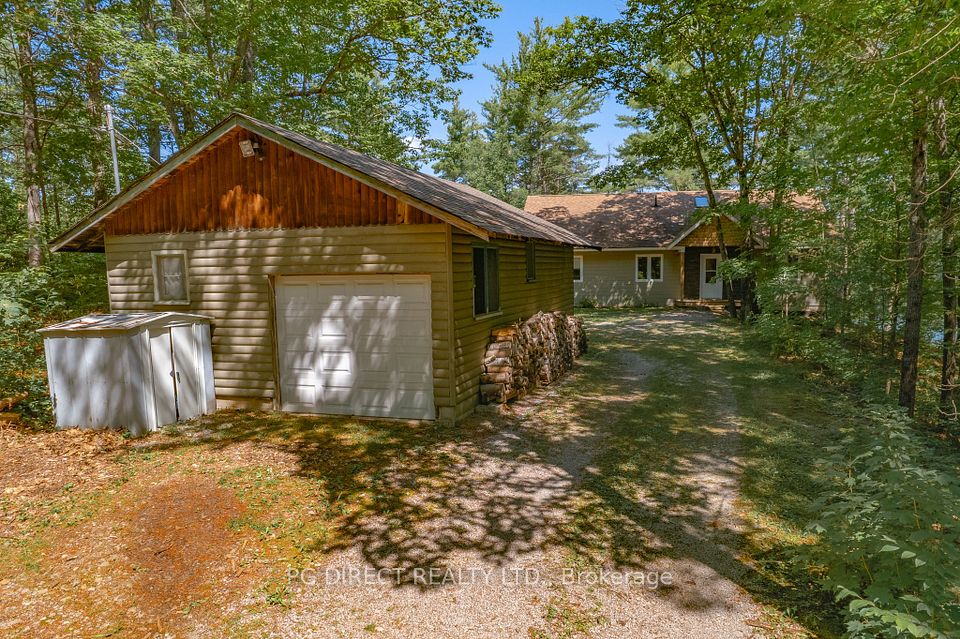
Welcome to 1561 Crystal Lake Road - a cherished family retreat held in the same family for over 70 years, and now ready for its next chapter. Set on direct waterfront, this spacious yet cozy property invites you to relax, unwind, and enjoy the very best of lakeside living, with just nine stairs leading down to the water. Whether you are looking for a peaceful full-time residence, a welcoming summer getaway or a versatile investment opportunity, this property is ready to suit your lifestyle. The inviting interior offers plenty of space to relax and entertain, while the outdoor setting provides an ideal backdrop for swimming, boating, fishing and making lasting family memories. A dry boathouse adds to the appeal and provide convenient storage for waterfront equipment and recreational essentials. Notable enhancements include a one-car garage, storage area, and shop completed in 2024, upgraded insulation and siding completed in 2020, and a new dock installed in 2023. A standby generator, added in 2024, offers added convenience and peace of mind, while the UV filtration system installed in 2025 provides an additional level of water treatment. Enjoy the serenity of a sought-after waterfront community while embracing the comforts and functionality of a well-maintained property. Call it home or call it your summer getaway-1561 Crystal Lake Road is a wonderful opportunity to enjoy direct waterfront living in every season.
Property Details
Interior Features
Exterior Features
Loading map...
Room Details
| Room | Level | Dimensions | Features |
|---|---|---|---|
Sunroom | Main | 4.14 × 2.41 m(13'7" × 7'11") | — |
Foyer | Main | 2.80 × 2.40 m(9'2" × 7'10") | — |
Kitchen | Main | 2.80 × 2.50 m(9'2" × 8'2") | — |
Living Room | Main | 4.50 × 3.60 m(14'9" × 11'10") | Combined w/Dining |
Bedroom | Main | 3.46 × 2.40 m(11'4" × 7'10") | — |
Bedroom 2 | Main | 3.50 × 3.50 m(11'6" × 11'6") | — |
Bedroom 3 | Main | 3.70 × 3.50 m(12'2" × 11'6") | — |
Sunroom
Foyer
Kitchen
Living Room
Bedroom
Bedroom 2
Bedroom 3
Ready to go See it?
Looking to Sell Your
Bungalow?
Similar Bungalows
Similar price and style bungalows in Trent Lakes


Nearby Bungalows
More available bungalows located near Trent Lakes