Log In to Your Account
$1,429,000
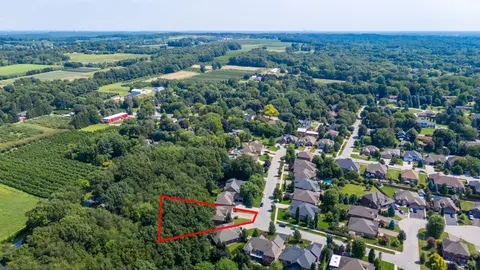
167 Welland Road, Pelham
Key Highlights
Property Description
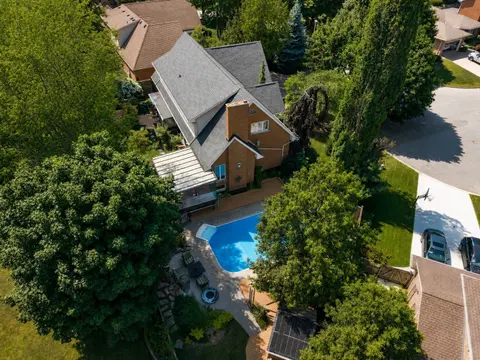
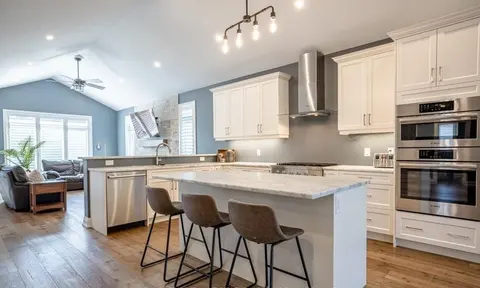
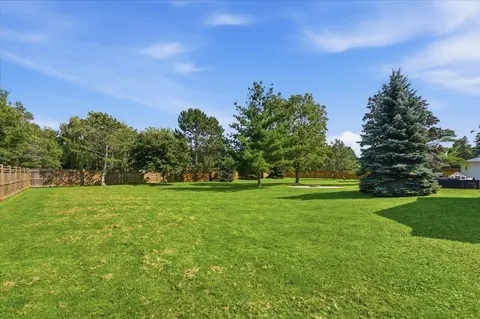
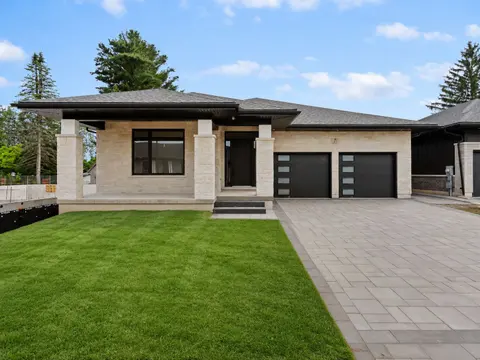
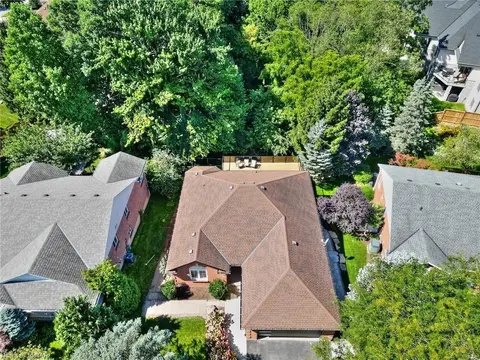
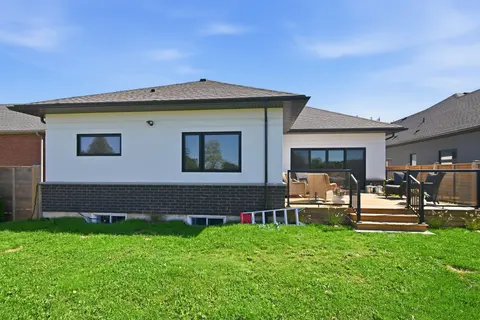
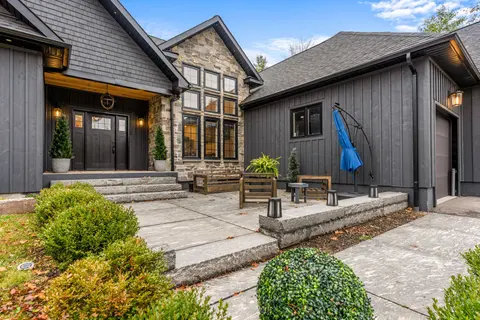
Custom-Built Executive Bungalow in Desirable Fonthill by MaBo Westside Construction Ltd., 2,066 sq. ft. of main-floor living space and over 3,400 sq. ft. of finished living space. Built just 10 years ago, this all-brick, stone, stucco home showcases quality craftsmanship, timeless finishes, and an o...
Property Details
Interior Features
Exterior Features
Inclusions & Exclusions
stove, microwave/convection oven, fridge, bar fridge, dishwasher, washer,dryer, custom blinds and shutters, commercial hot water tank, Lower level: kitchen island in the lower level, fridge,stove, washer, dryer.
all televisions.
Loading map...
| Room | Dimensions | Features |
|---|---|---|
| Bedroom | 3.38 x 3.69 m | N/A |
| Laundry | 3.29 x 2.34 m | N/A |
| Bedroom | 3.69 x 2.95 m | N/A |
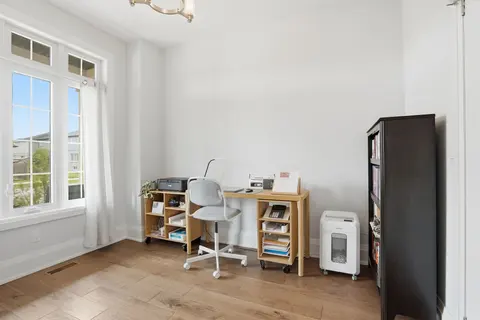
| Office | 2.65 x 2.8 m | B/I Desk, B/I Shelves |
| Primary Bedroom | 4.3 x 3.5 m | 5 Pc Ensuite, Walk-In Closet(s) |
| Kitchen | 6.67 x 3.99 m | Eat-in Kitchen, W/O To Porch |
| Bedroom | 4.14 x 3.2 m | N/A |
| Recreation | 8.77 x 4.72 m | N/A |
| Great Room | 6.27 x 4.48 m | Fireplace, B/I Shelves |
| Utility Room | 6.82 x 3.77 m | N/A |
| Kitchen | 7.31 x 4.45 m | Eat-in Kitchen |
Property History & Sales Records
MLS® price updates, past transaction records, and status changes
| Date | Event / Status | Price | Type | MLS® # |
|---|---|---|---|---|
| Jul 5, 2026 | Price Change | $1,429,000 | For Sale | X13524456 |
Frequently Asked Questions
What is the asking price of 167 Welland Road, Pelham, ON L3E 0L9?
167 Welland Road, Pelham, ON L3E 0L9 in Pelham, Ontario is currently listed at $1,429,000 CAD.
Where is 167 Welland Road, Pelham, ON L3E 0L9 located?
167 Welland Road, Pelham, ON L3E 0L9 is located in 662 - Fonthill, Pelham, Ontario (L3E 0L9).
How many bedrooms and bathrooms does 167 Welland Road, Pelham, ON L3E 0L9 have?
167 Welland Road, Pelham, ON L3E 0L9 features 4 bedrooms, 4 bathrooms, and 10 parking spaces.
What type of property is 167 Welland Road, Pelham, ON L3E 0L9?
167 Welland Road, Pelham, ON L3E 0L9 is a Detached (Bungalow) listing under MLS® #X13524456.
Ready to go See it?
Looking to Sell Your
Bungalow?
Recommended Properties
Similar price range properties in Pelham