Log In to Your Account
$455,000
18 Manor Crescent, Quinte West
Key Highlights
Property Description
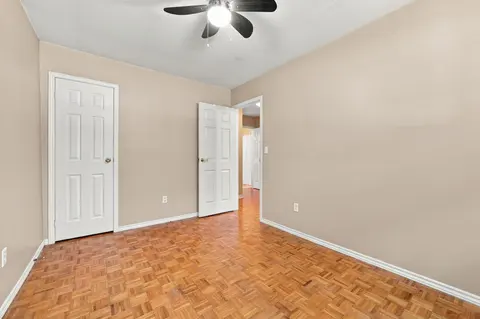
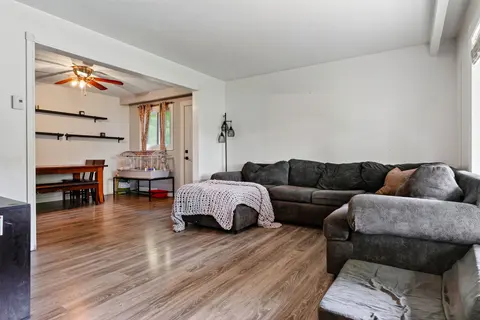
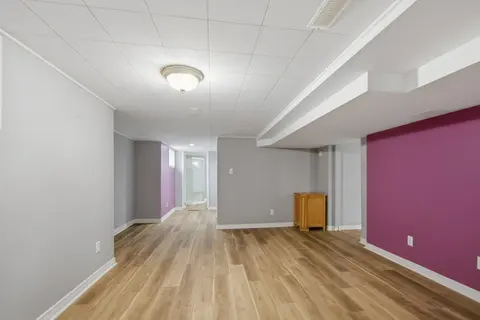
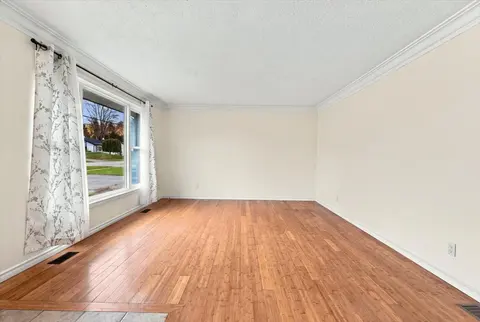
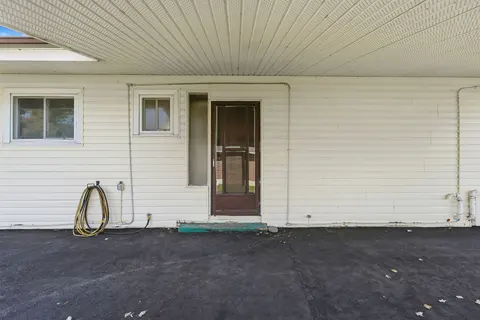
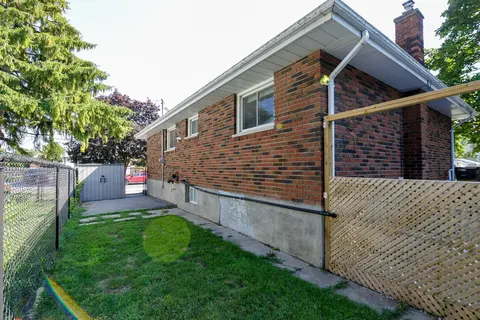
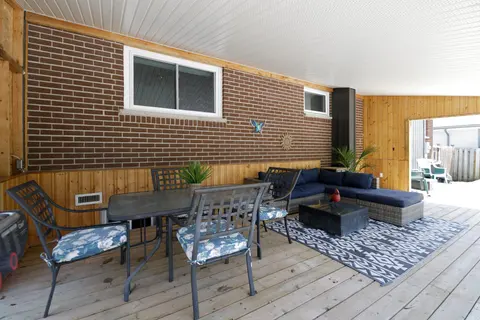
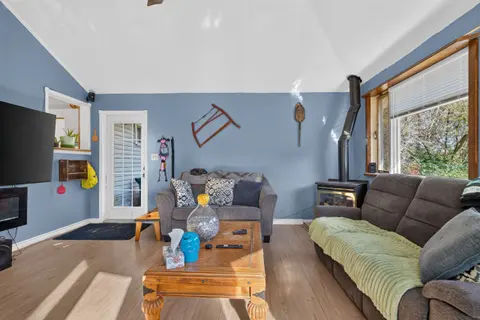
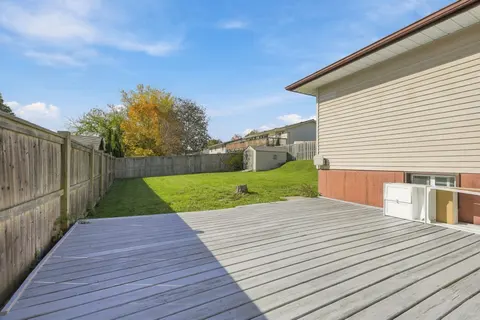
Newly Renovated Detached Bungalow with 1-Car Garage & 2-Car Driveway, No Sidewalk & Open Front Porch, Laminate Flooring thruout Most Principle Rooms, Moulded Ceiling in Living/Dining Room with Large South Facing Window & Fireplace & Walkout to Rear Wood Deck in the Fenced Backyard, Ceramic Foyer thr...
Property Details
Interior Features
Exterior Features
Inclusions & Exclusions
Fridge, Stove, Dishwasher, Range Hood, Washer, Dryer, ELFS, Win Cover, Gb&E, CAC, EGDO, Garden Shed.
Loading map...
| Room | Dimensions | Features |
|---|---|---|
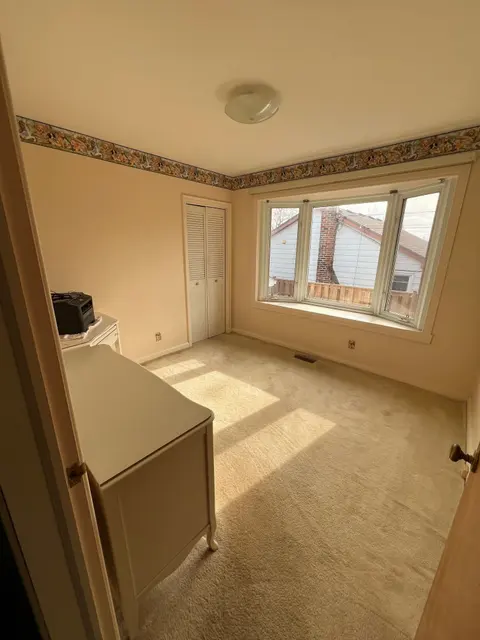
| Bedroom 2 | 3.78 x 2.43 m | Laminate, Closet |
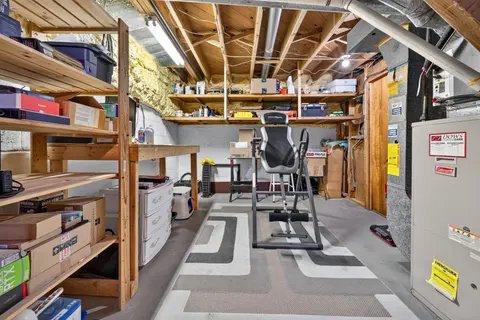
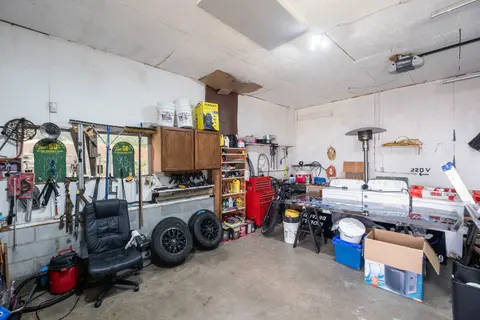
| Utility Room | 3.96 x 3.75 m | Concrete Floor, Combined w/Workshop, Combined w/Laundry |
| Great Room | 7.46 x 4.03 m | Laminate, Panelled, Window |
| Bedroom | 3.65 x 2.43 m | Laminate, Closet |
| Living Room | 5.71 x 3.73 m | Laminate, Moulded Ceiling, Fireplace |
| Bedroom 4 | 7.31 x 3.96 m | Laminate, Panelled, Window |
| Primary Bedroom | 3.73 x 3.12 m | Laminate, Large Closet |
| Dining Room | 2.64 x 2.43 m | Laminate, Combined w/Living, W/O To Deck |
| Mud Room | 2.28 x 1.98 m | Vinyl Floor, Sunken Room, Access To Garage |
| Kitchen | 3.14 x 3.04 m | Ceramic Floor, Ceramic Backsplash, Window |
Property History & Sales Records
MLS® price updates, past transaction records, and status changes
| Date | Event / Status | Price | Type | MLS® # |
|---|---|---|---|---|
| Jul 26, 2026 | Price Change | $455,000 | For Sale | X13606416 |
| May 24, 2025 | Expired | $499,000 | For Sale | X12171742 |
Frequently Asked Questions
What is the asking price of 18 Manor Crescent, Quinte West, ON K8V 3Z7?
18 Manor Crescent, Quinte West, ON K8V 3Z7 in Quinte West, Ontario is currently listed at $455,000 CAD.
Where is 18 Manor Crescent, Quinte West, ON K8V 3Z7 located?
18 Manor Crescent, Quinte West, ON K8V 3Z7 is located in Trenton Ward, Quinte West, Ontario (K8V 3Z7).
How many bedrooms and bathrooms does 18 Manor Crescent, Quinte West, ON K8V 3Z7 have?
18 Manor Crescent, Quinte West, ON K8V 3Z7 features 4 bedrooms, 2 bathrooms, and 3 parking spaces.
What type of property is 18 Manor Crescent, Quinte West, ON K8V 3Z7?
18 Manor Crescent, Quinte West, ON K8V 3Z7 is a Detached (Bungalow) listing under MLS® #X13606416.
Ready to go See it?
Looking to Sell Your
Bungalow?
Recommended Properties
Similar price range properties in Quinte West