Log In to Your Account
$1,688,000
181 Clark Avenue, Markham
Key Highlights
Property Description
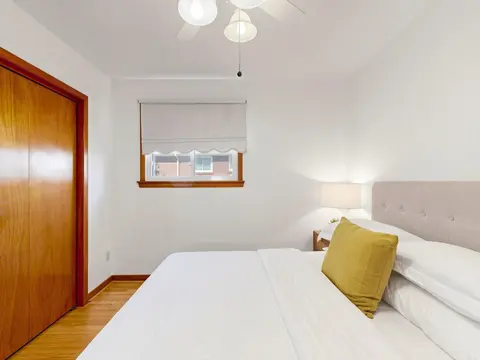
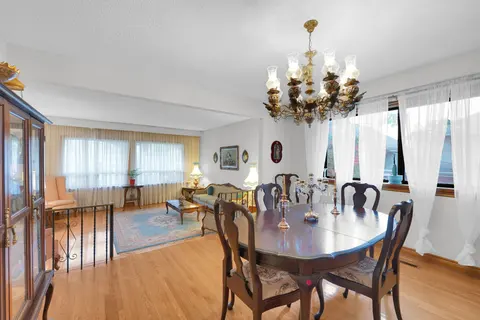
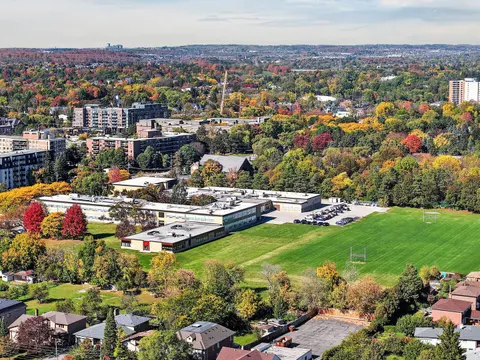
Welcome to an extraordinary opportunity in the highly sought-after Thornhill (Markham) corridor. Perfectly positioned directly facing a serene park, this exceptional backsplit home offers a rare combination of tranquil family living and immense future value (zoning RM1). Set on a massive, highly cov...
Property Details
Interior Features
Exterior Features
Inclusions & Exclusions
Stainless Steel Appliances: Double Door Fridge, Stove, Dishwasher. Washer, Dryer, Extra Washer in Main floor. Garage Door Remote with Remote. All Window Coverings, All Existing Light Fixtures. Electric Fireplace (Working but As Is).
Loading map...
| Room | Dimensions | Features |
|---|---|---|
| Kitchen | 2.86 x 4.09 m | Ceramic Floor |
| Bedroom 3 | 3.22 x 2.96 m | Hardwood Floor |
| Bedroom 5 | 4.16 x 6.65 m | Laminate |
| Living Room | 4.95 x 4.05 m | Hardwood Floor |
| Bedroom 2 | 3.34 x 2.84 m | Hardwood Floor |
| Primary Bedroom | 4.28 x 3.95 m | Hardwood Floor, 2 Pc Ensuite |
| Kitchen | 3.67 x 4.27 m | Ceramic Floor, W/O To Patio, Pantry |
| Recreation | 8 x 5.8 m | Laminate, B/I Bar |
| Family Room | 4.07 x 6.88 m | Hardwood Floor, W/O To Yard, Fireplace |
| Bedroom 4 | 3.13 x 3.95 m | Hardwood Floor |
| Dining Room | 3.3 x 3.6 m | Ceramic Floor |
Property History & Sales Records
MLS® price updates, past transaction records, and status changes
| Date | Event / Status | Price | Type | MLS® # |
|---|---|---|---|---|
| Nov 16, 2026 | New | $1,688,000 | For Sale | N14182828 |
| Sep 28, 2026 | Terminated | $1,788,000 | For Sale | N13833466 |
Frequently Asked Questions
What is the asking price of 181 Clark Avenue, Markham, ON L3T 1T3?
181 Clark Avenue, Markham, ON L3T 1T3 in Markham, Ontario is currently listed at $1,688,000 CAD.
Where is 181 Clark Avenue, Markham, ON L3T 1T3 located?
181 Clark Avenue, Markham, ON L3T 1T3 is located in Thornhill, Markham, Ontario (L3T 1T3).
How many bedrooms and bathrooms does 181 Clark Avenue, Markham, ON L3T 1T3 have?
181 Clark Avenue, Markham, ON L3T 1T3 features 5 bedrooms, 4 bathrooms, and 6 parking spaces.
What type of property is 181 Clark Avenue, Markham, ON L3T 1T3?
181 Clark Avenue, Markham, ON L3T 1T3 is a Detached (Backsplit 5) listing under MLS® #N14182828.
Ready to go See it?
Looking to Sell Your
Bungalow?
Recommended Properties
Similar price range properties in Markham