
Log In to Your Account
$1,325,000
1954 Lobelia Way, Orleans - Cumberland And Area
Key Highlights
Property Description
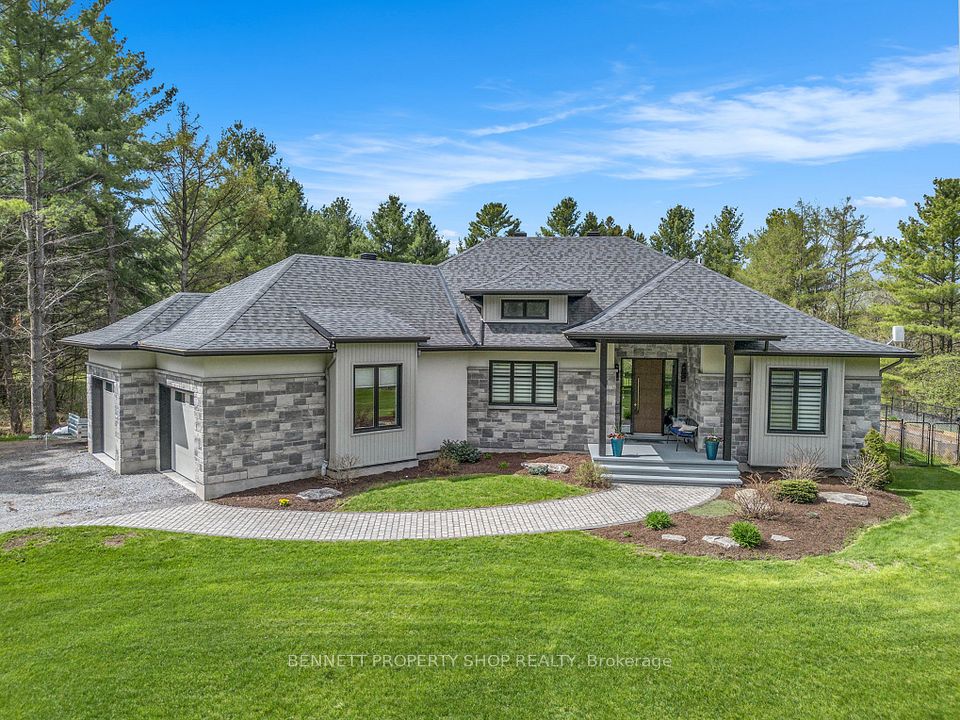
Welcome to this PRIVATE walkout bungalow, offering a backyard oasis that backs onto FOREST and creates an immediate sense of connection to nature. The main floor features 9ft ceilings, a cozy living room with a gas fireplace, a gourmet kitchen with a breakfast bar, granite counter tops and a dining area that opens to a 3 season SUNROOM, all overlooking the lush foliage where every season brings a new view, turning the landscape into a living work of art. The principal bedroom looking out to the art of nature includes an updated luxury ensuite with a stand alone tub, a walk-in shower and a plenty of counter space with 2 sinks. A second bedroom or office, powder room, and laundry room complete the main level. Enjoy everyday living among the trees yet filled with sunlight and entertain with ease in the extensively landscaped, south facing backyard, featuring an inground pool, outdoor dining and seating areas, and a conveniently located gas bbq area. Open the back gate to the trail and within minutes you get to a children's park or a long, pleasant stroll. The versatile lower level offers two bedrooms, a practical three-piece bathroom with heated flooring, a large family room, a kitchenette with 2 bar fridges, a den, and additional storage plus utility rooms. Well maintained and appointed, mainly renovated throughout, this home features quality finishes and fixtures, BRICK and STONE all around, irrigation system, permanent outdoor lighting, and more.
Property Details
Interior Features
Exterior Features
Loading map...
Room Details
| Room | Level | Dimensions | Features |
|---|---|---|---|
Foyer | Main | 2.59 × 2.06 m(8'6" × 6'9") | — |
Living Room | Main | 7.08 × 5.29 m(23'3" × 17'4") | — |
Kitchen | Main | 3.56 × 4.62 m(11'8" × 15'2") | — |
Dining Room | Main | 3.52 × 4.62 m(11'7" × 15'2") | — |
Sunroom | Main | 3.05 × 3.13 m(10'0" × 10'3") | — |
Primary Bedroom | Main | 4.77 × 5.71 m(15'8" × 18'9") | 5 Pc EnsuiteWalk-In Closet(s) |
Laundry | Main | 5.87 × 1.68 m(19'3" × 5'6") | 2 Pc Bath |
Bedroom | Lower | 3.09 × 3.95 m(10'2" × 13'0") | — |
Bedroom | Lower | 3.65 × 2.96 m(12'0" × 9'9") | — |
Family Room | Lower | 4.36 × 4.62 m(14'4" × 15'2") | 3 Pc Ensuite |
Study | Lower | 4.04 × 4.49 m(13'3" × 14'9") | Wet Bar |
Utility Room | Lower | 3.63 × 3.39 m(11'11" × 11'1") | — |
Foyer
Living Room
Kitchen
Dining Room
Sunroom
Primary Bedroom
Laundry
Bedroom
Bedroom
Family Room
Study
Utility Room
Ready to go See it?
Looking to Sell Your
Bungalow?
Similar Bungalows
Similar price and style bungalows in Orleans - Cumberland and Area

Nearby Bungalows
More available bungalows located near Springridge/East Village


