Log In to Your Account
$3,750
197553 2nd Line Ne Line E, Melancthon
Key Highlights
Property Description
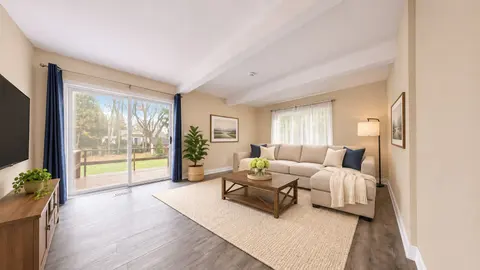
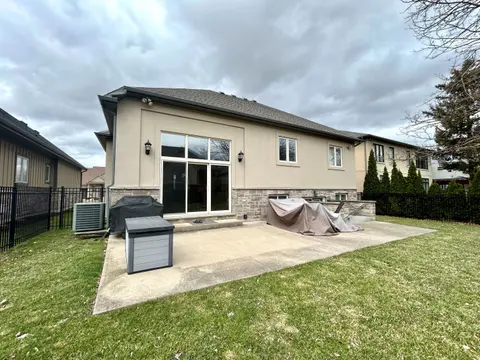
Dreaming Of Moving To The Country...Then This House With Pond , Just Mins From Shelburne, With 2300+ Sq. Ft. Gorgeous Bungalow Might Be For You! The Main Floor Boasts Large, Sunny & Formal Dining Room Too, both With Gleaming Hardwood! The Modern Kitchen With Loads Of Cupboards & Family Sized Eating...
Property Details
Interior Features
Exterior Features
Inclusions & Exclusions
Stove, Fridge, Dishwasher, Washer And Dryer, Garage Door Opener W/Remote.
The Tenant Is Responsible To Pay The All Utilities And Hot Water Tank rent
Loading map...
| Room | Dimensions | Features |
|---|---|---|
| Living Room | 5.94 x 3.94 m | N/A |
| Breakfast | 3.76 x 3.43 m | N/A |
| Family Room | 5.48 x 5.05 m | N/A |
| Dining Room | 4.52 x 3.65 m | N/A |
| Bedroom | 4.09 x 4.59 m | N/A |
| Kitchen | 5.18 x 3.88 m | N/A |
| Bedroom 2 | 3.68 x 3.02 m | N/A |
| Bedroom 3 | 4.11 x 3.37 m | N/A |
Property History & Sales Records
MLS® price updates, past transaction records, and status changes
| Date | Event / Status | Price | Type | MLS® # |
|---|---|---|---|---|
| Aug 10, 2026 | Leased | $3,750/mo | For Lease | X13660192 |
Frequently Asked Questions
What is the asking price of 197553 2nd Line NE Line E, Melancthon, ON L0V 2H4?
197553 2nd Line NE Line E, Melancthon, ON L0V 2H4 in Melancthon, Ontario is currently listed at $3,750 CAD.
Where is 197553 2nd Line NE Line E, Melancthon, ON L0V 2H4 located?
197553 2nd Line NE Line E, Melancthon, ON L0V 2H4 is located in Rural Melancthon, Melancthon, Ontario (L0V 2H4).
How many bedrooms and bathrooms does 197553 2nd Line NE Line E, Melancthon, ON L0V 2H4 have?
197553 2nd Line NE Line E, Melancthon, ON L0V 2H4 features 3 bedrooms, 3 bathrooms, and 15 parking spaces.
What type of property is 197553 2nd Line NE Line E, Melancthon, ON L0V 2H4?
197553 2nd Line NE Line E, Melancthon, ON L0V 2H4 is a Detached (Bungalow) listing under MLS® #X13660192.
Ready to go See it?
Looking to Sell Your
Bungalow?
Recommended Properties
Similar price range properties in Melancthon