Log In to Your Account
$679,900
2085 Springwood Road, Peterborough
Key Highlights
Property Description
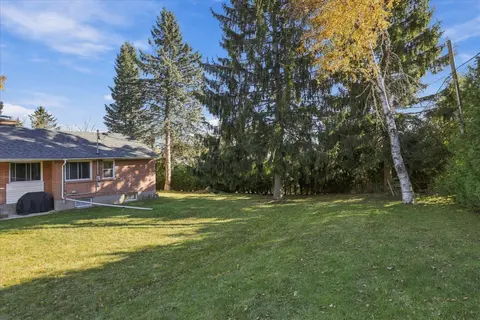
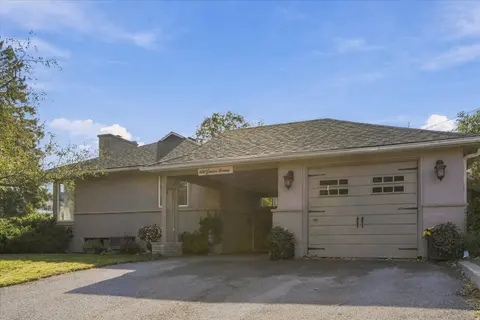
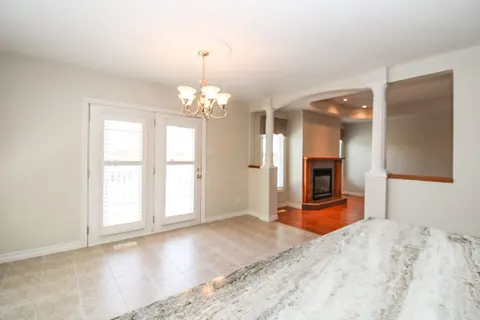
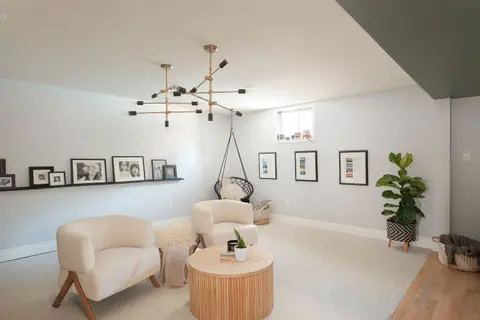
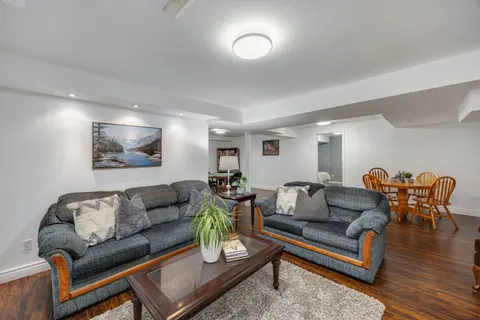
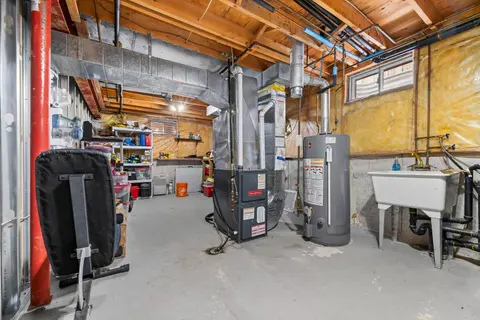
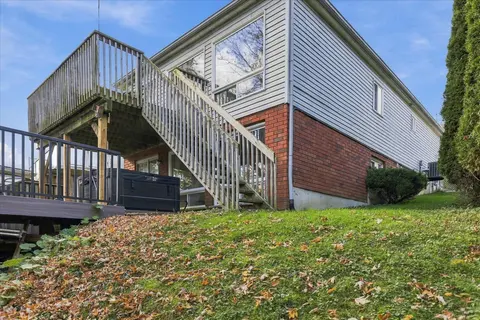
Some homes are simply houses; others carry years of family life within their walls. This spacious 5-bedroom, 3-bathroom home on an oversized corner lot has been carefully maintained by the same owner for many years and offers the space, flexibility and potential for its next chapter. With a heated i...
Property Details
Interior Features
Exterior Features
Inclusions & Exclusions
upstairs 2 Fridges side by side upstairs, upstairs Stove, upstairs Dishwasher b/i , Counter Microwave upstairs, lower level kitchen fridge, stove, dishwasher. stackable washer and dryer in downstairs storage cupboard. blinds as seen
All Window Coverings and Hardware (blinds will stay if they are there) all personal items
Loading map...
| Room | Dimensions | Features |
|---|---|---|
| Recreation | 4.46 x 5.19 m | N/A |
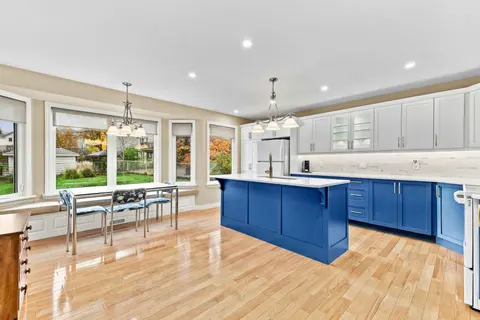
| Kitchen | 3.99 x 3.66 m | N/A |
| Dining Room | 4.1 x 3.66 m | N/A |
| Primary Bedroom | 4.01 x 4.02 m | N/A |
| Bathroom | 1.52 x 3.01 m | 4 Pc Ensuite |
| Living Room | 4.24 x 5.37 m | N/A |
| Bedroom | 3.5 x 5.1 m | N/A |
| Bedroom | 3.47 x 3.42 m | N/A |
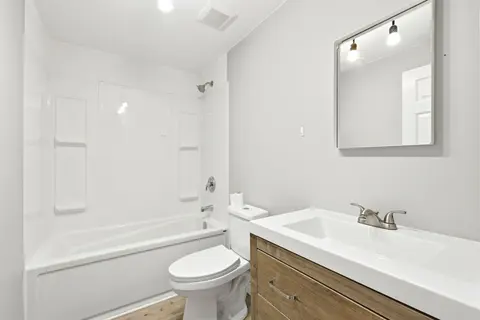
| Bathroom | 3.52 x 2.03 m | 4 Pc Bath |
| Bedroom | 3.19 x 2.93 m | N/A |
| Utility Room | 2.65 x 1.01 m | N/A |
| Bathroom | 2.38 x 2.27 m | 4 Pc Bath |
| Kitchen | 2.61 x 3.8 m | N/A |
| Bedroom | 3.56 x 6.25 m | N/A |
Property History & Sales Records
MLS® price updates, past transaction records, and status changes
| Date | Event / Status | Price | Type | MLS® # |
|---|---|---|---|---|
| Sep 17, 2026 | New | $679,900 | For Sale | X13795528 |
| Jun 15, 2026 | Expired | $710,000 | For Sale | X13447946 |
Frequently Asked Questions
What is the asking price of 2085 Springwood Road, Peterborough, ON K9K 1N7?
2085 Springwood Road, Peterborough, ON K9K 1N7 in Peterborough, Ontario is currently listed at $679,900 CAD.
Where is 2085 Springwood Road, Peterborough, ON K9K 1N7 located?
2085 Springwood Road, Peterborough, ON K9K 1N7 is located in Monaghan Ward 2, Peterborough, Ontario (K9K 1N7).
How many bedrooms and bathrooms does 2085 Springwood Road, Peterborough, ON K9K 1N7 have?
2085 Springwood Road, Peterborough, ON K9K 1N7 features 5 bedrooms, 3 bathrooms, and 6 parking spaces.
What type of property is 2085 Springwood Road, Peterborough, ON K9K 1N7?
2085 Springwood Road, Peterborough, ON K9K 1N7 is a Detached (Bungalow-Raised) listing under MLS® #X13795528.
Ready to go See it?
Looking to Sell Your
Bungalow?
Recommended Properties
Similar price range properties in Peterborough