Log In to Your Account
Key Highlights
Property Description
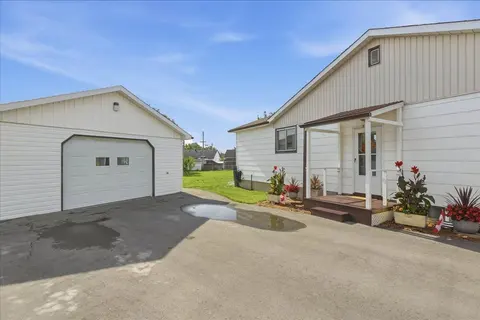
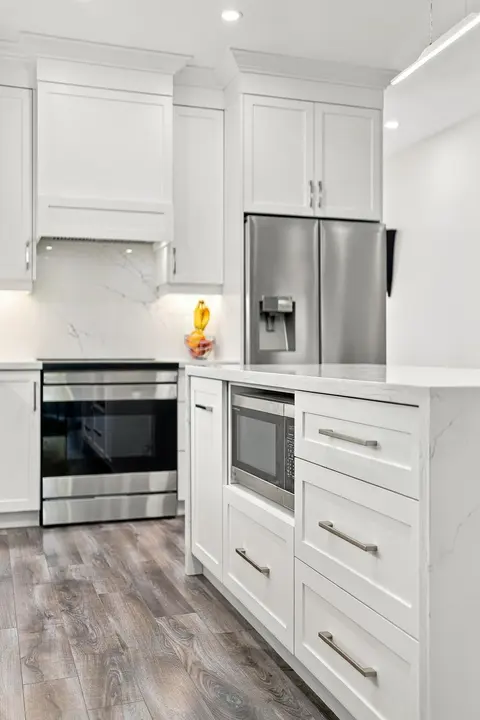
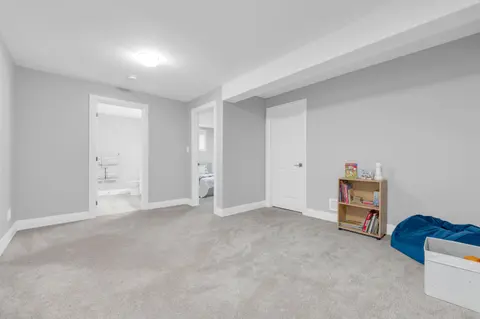
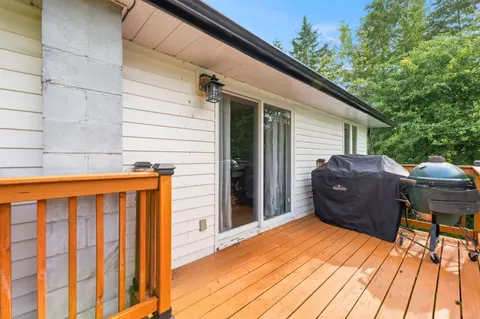
Here it is! A nearly new four bedroom three bath home with a two car garage on an extra wide lot with a covered deck and fenced yard. Some of the features include - popular split style entry with garage access, large open concept living/dining/kitchen space with a patio door to the deck, good size p...
Property Details
Interior Features
Exterior Features
Inclusions & Exclusions
Existing appliances (Fridge, Stove, Microwave/hood Vent, Built-in Dishwasher, Washer, Dryer) in as is condition, existing window blinds, built-in garage shelving, garage door opener and remotes(s).
Loading map...
| Room | Dimensions | Features |
|---|---|---|
| Dining Room | 3.59 x 3.58 m | N/A |
| Bedroom 2 | 3.5 x 3.04 m | N/A |
| Kitchen | 3.42 x 2.6 m | N/A |
| Utility Room | 3.1 x 3.04 m | N/A |
| Recreation | 7.06 x 3.83 m | N/A |
| Living Room | 4 x 5.12 m | N/A |
| Bedroom 3 | 3.02 x 2.87 m | N/A |
| Primary Bedroom | 3.73 x 3.58 m | 3 Pc Ensuite, Walk-In Closet(s) |
| Bedroom 4 | 5.04 x 3.55 m | N/A |
Property History & Sales Records
MLS® price updates, past transaction records, and status changes
| Date | Event / Status | Price | Type | MLS® # |
|---|---|---|---|---|
| Jul 17, 2026 | Price Change | $679,900 | For Sale | X13576446 |
Frequently Asked Questions
What is the asking price of 21 Cedar Park Crescent, Quinte West, ON K8V 0J1?
21 Cedar Park Crescent, Quinte West, ON K8V 0J1 in Quinte West, Ontario is currently listed at $679,900 CAD.
Where is 21 Cedar Park Crescent, Quinte West, ON K8V 0J1 located?
21 Cedar Park Crescent, Quinte West, ON K8V 0J1 is located in Murray Ward, Quinte West, Ontario (K8V 0J1).
How many bedrooms and bathrooms does 21 Cedar Park Crescent, Quinte West, ON K8V 0J1 have?
21 Cedar Park Crescent, Quinte West, ON K8V 0J1 features 4 bedrooms, 3 bathrooms, and 6 parking spaces.
What type of property is 21 Cedar Park Crescent, Quinte West, ON K8V 0J1?
21 Cedar Park Crescent, Quinte West, ON K8V 0J1 is a Detached (Bungalow-Raised) listing under MLS® #X13576446.
Ready to go See it?
Looking to Sell Your
Bungalow?
Recommended Properties
Similar price range properties in Quinte West