Log In to Your Account
$4,500,000
23 Vernham Court, Toronto
Key Highlights
Property Description
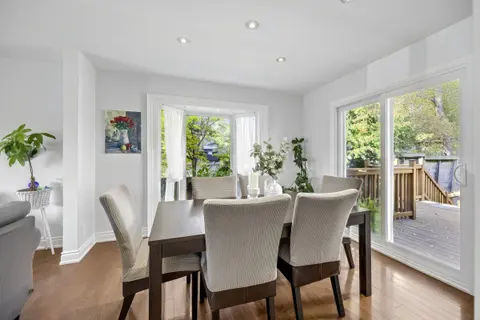
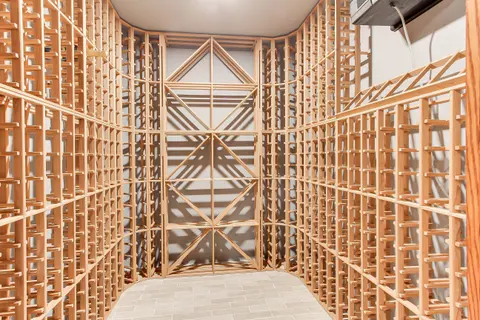
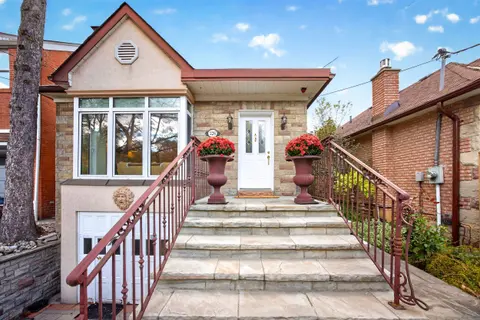
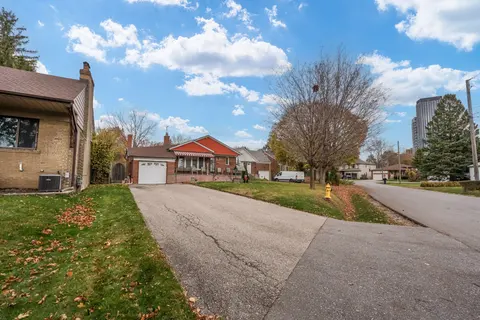
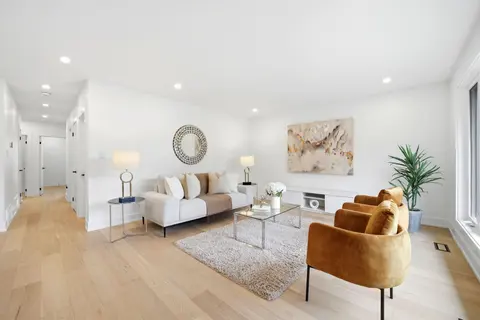
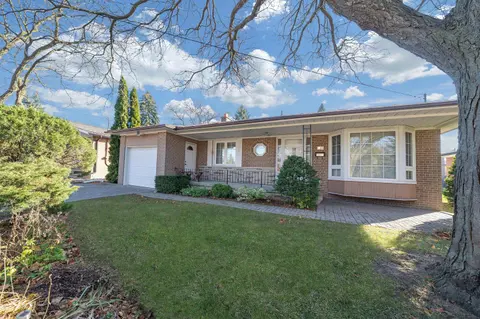
Set On An Impressive 157-Ft-Wide Lot At Courts End, This Sprawling, Stunning Updated Bungalow Offers The Space And Functionality Of A Two-Storey Home With The Convenience Of Main-Level Living. Thoughtfully Designed With An Emphasis On Scale, Natural Light, And Seamless Indoor-Outdoor Flow, The Resid...
Property Details
Interior Features
Exterior Features
Inclusions & Exclusions
All Wind Covs. All Elfs. Heated Driveway. Prof Landscape W/ Irrigation + Lighting. Heated Ensuite. Lutron Lighting Sys. Sec Cams. Sound Sys. Multi F/Ps. Newer Rf, Ht'd Eaves. Central Vacuum. Nest Therm.
Loading map...
| Room | Dimensions | Features |
|---|---|---|
| Dining Room | 5.82 x 7.78 m | Hardwood Floor, Wainscoting, Combined w/Living |
| Family Room | 5.89 x 4.8 m | Overlooks Backyard, Hardwood Floor, W/O To Deck |
| Bedroom 3 | 6.08 x 3.96 m | 5 Pc Ensuite, Hardwood Floor, Walk-In Closet(s) |
| Bedroom 2 | 3.7 x 5.82 m | Walk-In Closet(s), 4 Pc Ensuite, Picture Window |
| Primary Bedroom | 6.78 x 4.8 m | 5 Pc Ensuite, Walk-In Closet(s), Double Doors |
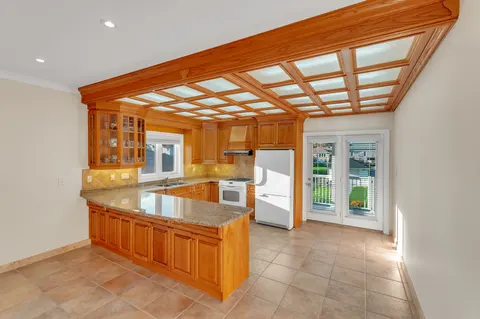
| Kitchen | 6.63 x 5.03 m | Centre Island, Hardwood Floor, Vaulted Ceiling(s) |
| Bedroom 4 | 3.62 x 5.71 m | Semi Ensuite, Broadloom, Window |
| Recreation | 11.26 x 6.83 m | Walk-Up, Fireplace, Wet Bar |
| Room | N/A | N/A |
| Breakfast | 3.13 x 2.84 m | W/O To Deck, Vaulted Ceiling(s), Skylight |
| Bedroom 5 | 3.61 x 5.71 m | Window, Semi Ensuite, Broadloom |
Property History & Sales Records
MLS® price updates, past transaction records, and status changes
| Date | Event / Status | Price | Type | MLS® # |
|---|---|---|---|---|
| Nov 19, 2026 | New | $4,500,000 | For Sale | C14195976 |
| Oct 30, 2026 | Terminated | $4,900,000 | For Sale | C14132104 |
Frequently Asked Questions
What is the asking price of 23 Vernham Court, Toronto, ON M2L 2B3?
23 Vernham Court, Toronto, ON M2L 2B3 in Toronto C12, Ontario is currently listed at $4,500,000 CAD.
Where is 23 Vernham Court, Toronto, ON M2L 2B3 located?
23 Vernham Court, Toronto, ON M2L 2B3 is located in St. Andrew-Windfields, Toronto C12, Ontario (M2L 2B3).
How many bedrooms and bathrooms does 23 Vernham Court, Toronto, ON M2L 2B3 have?
23 Vernham Court, Toronto, ON M2L 2B3 features 4 bedrooms, 7 bathrooms, and 10 parking spaces.
What type of property is 23 Vernham Court, Toronto, ON M2L 2B3?
23 Vernham Court, Toronto, ON M2L 2B3 is a Detached (Bungalow-Raised) listing under MLS® #C14195976.
Ready to go See it?
Looking to Sell Your
Bungalow?
Recommended Properties
Similar price range properties in Toronto C12