Log In to Your Account
$1,199,900
2470 Brennan Park Drive, Orleans - Cumberland And Area
Key Highlights
Property Description
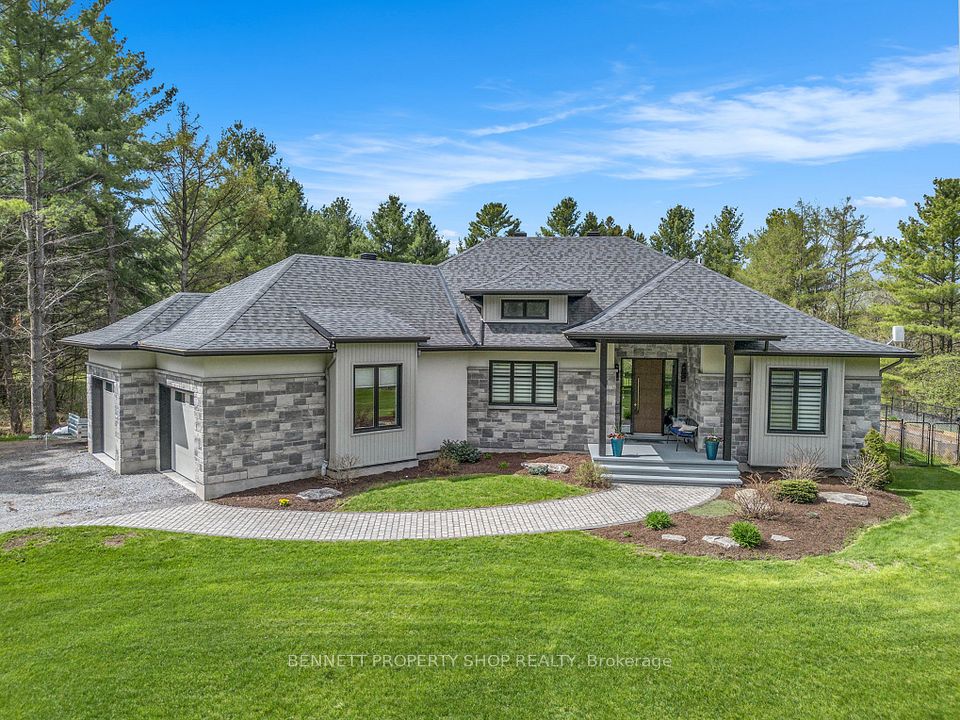
A property unlike any other! Nestled on just under 2 acres surrounded by mature forest, this extraordinary retreat is a nature lover's paradise and an artist's dream. A winding driveway flanked by stone walls welcomes you to a beautiful custom 3-bedroom stone bungalow with attached 3-car garage. Inside, discover hardwood flooring, soaring cathedral ceilings and a thoughtfully designed layout with the primary suite separated from the additional bedrooms. All 3 bedrooms feature walk-in closets, while the primary suite also offers Hardwood flooring and a full ensuite, additional closet and private access to its own fully screened 3-season gazebo/sunroom. From virtually every window, the surrounding forest creates a peaceful, private outlook that makes nature feel like part of the home. But the real magic lies beyond the house! Follow winding nature trails connecting an incredible collection of one-of-a-kind outbuildings, each with its own personality and possibilities. The stunning stone Carriage House offers an inspiring setting for hobbies, art or quiet escapes. Explore the 2-storey log cabin known as the Penalty Box, currently arranged as a retreat for watching hockey and gathering with friends. The Warehouse, Greenhouse and Garden Center offer space for storage, gardening and creative pursuits, and, to the right of the house, the Woodshed stores firewood and kindling. Previous owners were skilled in stone, metal and woodwork, and their artistic touches can be discovered throughout the property. Enjoy the wildlife pond, rear stone patio and outdoor fire pit. The partly finished basement features laundry, cold storage, a food-prep area and an expansive woodworking shop, with unfinished floors and ceilings. More than a home, this is a private woodland retreat filled with character and possibilities. Rough utility costs over last 12 months: Propane @ appx $3500, Hydro @ appx $2000. Please make sure to click on the virtual tour prior to booking an in person viewing.
Property Details
Interior Features
Exterior Features
Loading map...
Room Details
| Room | Level | Dimensions | Features |
|---|---|---|---|
Dining Room | Main | 4.94 × 4.23 m(16'2" × 13'11") | — |
Family Room | Main | 4.48 × 4.24 m(14'8" × 13'11") | — |
Breakfast | Main | 3.76 × 2.90 m(12'4" × 9'6") | — |
Kitchen | Main | 3.77 × 3.30 m(12'4" × 10'10") | — |
Living Room | Main | 4.69 × 4.08 m(15'5" × 13'5") | — |
Primary Bedroom | Main | 6.60 × 4.21 m(21'8" × 13'10") | Irregular Room |
Sunroom | Main | 3.45 × 3.02 m(11'4" × 9'11") | Irregular Room |
Bedroom 2 | Main | 4.10 × 3.12 m(13'5" × 10'3") | — |
Bedroom 3 | Main | 4.13 × 3.58 m(13'7" × 11'9") | Irregular Room |
Recreation | Basement | 13.11 × 11.65 m(43'0" × 38'3") | — |
Laundry | Basement | 0.01 × 0.01 m(0'0" × 0'0") | — |
Workshop | Basement | 8.52 × 4.10 m(27'11" × 13'5") | — |
Utility Room | Basement | 2.74 × 1.41 m(9'0" × 4'8") | — |
Other | Basement | 3.97 × 2.18 m(13'0" × 7'2") | — |
Other | Basement | 3.72 × 2.19 m(12'2" × 7'2") | — |
Dining Room
Family Room
Breakfast
Kitchen
Living Room
Primary Bedroom
Sunroom
Bedroom 2
Bedroom 3
Recreation
Laundry
Workshop
Utility Room
Other
Other
Ready to go See it?
Looking to Sell Your
Bungalow?
Similar Bungalows
Similar price and style bungalows in Orleans - Cumberland and Area


Nearby Bungalows
More available bungalows located near Cumberland West