Log In to Your Account
$749,999
25 Sugarbush Boulevard, Trent Lakes
Key Highlights
Property Description
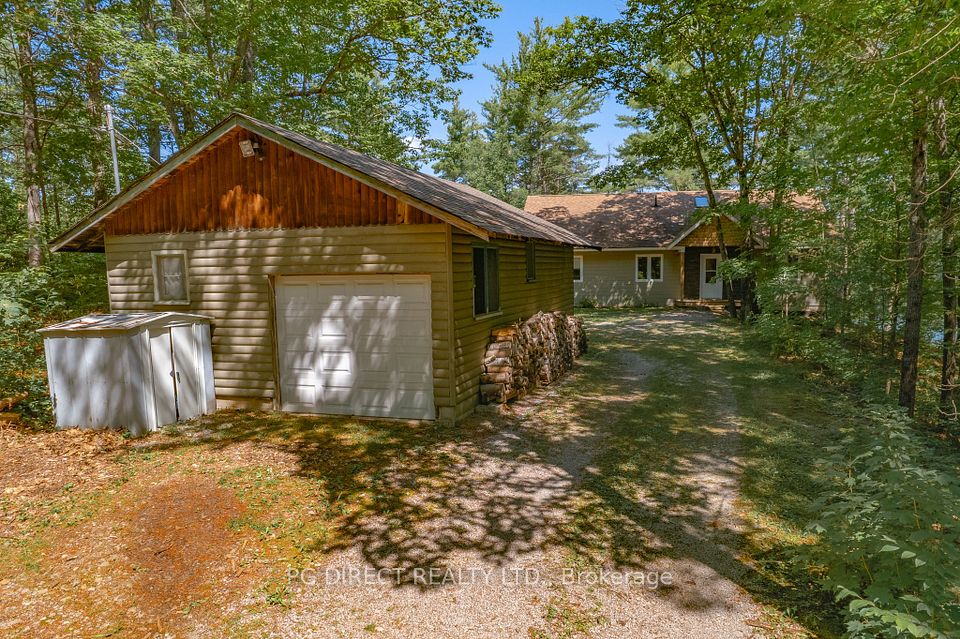
Welcome to the Sugarbush! Nestled in a close-knit rural community, this charming three bedroom, two-bathroom home offers the perfect blend of comfort, privacy and outdoor living. Sunlight fills the spacious interior through large windows, creating a bright and inviting atmosphere. The property features a detached shop-ideal for hobbies, storage and other recreational activities. The hot tub and above-ground pool is great for summer enjoyment and is complemented by the outdoor entertainment area. With deeded water access to beautiful Pigeon Lake and a private dock, you can easily spend your days boating, fishing, or simply relaxing by the water. Recent upgrades include a new drilled well installed in 2020 and a new septic system completed in 2022, providing peace of mind for years to come. Whether you're seeking a year round residence or a serene rural retreat, this property offers an exceptional opportunity to enjoy rural living with modern comforts and a strong sense of community!
Property Details
Interior Features
Exterior Features
Loading map...
Room Details
| Room | Level | Dimensions | Features |
|---|---|---|---|
Living Room | Main | 6.34 × 5.18 m(20'10" × 17'0") | — |
Bathroom | Main | 1.47 × 2.46 m(4'10" × 8'1") | 4 Pc Bath |
Bedroom | Main | 3.06 × 3.57 m(10'0" × 11'9") | — |
Primary Bedroom | Main | 3.03 × 7.14 m(9'11" × 23'5") | — |
Kitchen | Main | 4.81 × 3.49 m(15'9" × 11'5") | — |
Dining Room | Main | 4.38 × 3.63 m(14'4" × 11'11") | — |
Laundry | Main | 1.76 × 2.20 m(5'9" × 7'3") | — |
Foyer | Main | 1.37 × 3.53 m(4'6" × 11'7") | — |
Bathroom | Main | 1.79 × 1.87 m(5'10" × 6'2") | 3 Pc Ensuite |
Bedroom | Main | 3.60 × 2.76 m(11'10" × 9'1") | — |
Other | Basement | 2.06 × 1.51 m(6'9" × 4'11") | — |
Other | Basement | 4.27 × 3.57 m(14'0" × 11'9") | — |
Other | Basement | 2.05 × 7.14 m(6'9" × 23'5") | — |
Recreation | Basement | 9.15 × 7.14 m(30'0" × 23'5") | — |
Utility Room | Basement | 1.86 × 1.21 m(6'1" × 4'0") | — |
Living Room
Bathroom
Bedroom
Primary Bedroom
Kitchen
Dining Room
Laundry
Foyer
Bathroom
Bedroom
Other
Other
Other
Recreation
Utility Room
Ready to go See it?
Looking to Sell Your
Bungalow?
Similar Bungalows
Similar price and style bungalows in Trent Lakes


Nearby Bungalows
More available bungalows located near Trent Lakes