Log In to Your Account
Key Highlights
Property Description
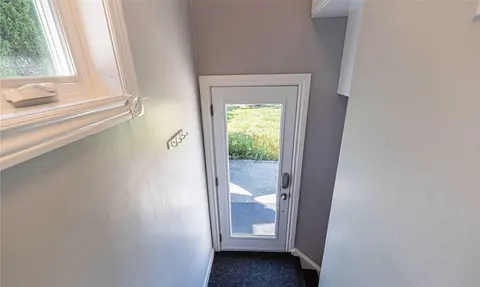
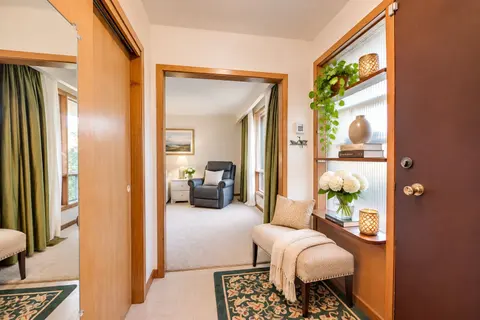
This bright four-level sidesplit offers over 2,200 sq. ft. of total living space, with 4 bedrooms, 2 full baths and finished lower levels. Recently updated, it features new laminate flooring, fresh paint, new lighting and custom roller shades throughout, with natural light in every room.Outside, the...
Property Details
Interior Features
Exterior Features
Inclusions & Exclusions
All Existing Appliances, All Lightning Fixtures And Window Coverings Safety Cover On The Pool, A/C 2020, Furnace 2021. All Pool Equipment
Loading map...
| Room | Dimensions | Features |
|---|---|---|
| Primary Bedroom | 5.86 x 3.16 m | 3 Pc Ensuite, Bay Window, Picture Window |
| Breakfast | 2.56 x 2.49 m | Ceramic Floor, Combined w/Kitchen, W/O To Patio |
| Family Room | 6.17 x 2.95 m | Carpet Free, Large Window, Picture Window |
| Bedroom | 2.4 x 2.6 m | Carpet Free, Large Closet, Large Window |
| Recreation | 3.51 x 6.36 m | Carpet Free, Pot Lights, Large Window |
| Kitchen | 2.56 x 2.52 m | Ceramic Floor, Eat-in Kitchen, Granite Counters |
| Bedroom | 3.64 x 2.59 m | Carpet Free, Large Closet, Large Window |
| Dining Room | 6.17 x 2.49 m | Laminate, Large Window, Combined w/Living |
| Utility Room | 2.56 x 4.1 m | N/A |
| Bedroom | 3.01 x 3.97 m | Carpet Free, Semi Ensuite, Large Closet |
| Living Room | 6.17 x 5.43 m | Laminate, Fireplace, Picture Window |
| Other | 1.19 x 2.27 m | N/A |
| Laundry | 2.56 x 2.88 m | Laundry Sink, Large Window, Picture Window |
Property History & Sales Records
MLS® price updates, past transaction records, and status changes
| Date | Event / Status | Price | Type | MLS® # |
|---|---|---|---|---|
| Oct 14, 2026 | New | $1,399,000 | For Sale | W14032568 |
| Oct 2, 2026 | Deleted | $1,399,000 | For Sale | W13854874 |
| May 25, 2026 | Expired | $1,499,000 | For Sale | W13170698 |
| Mar 27, 2026 | Terminated | $1,649,000 | For Sale | W12930722 |
| Mar 5, 2026 | Terminated | $1,675,000 | For Sale | W12849308 |
| Feb 11, 2026 | Terminated | $1,749,000 | For Sale | W12780582 |
Frequently Asked Questions
What is the asking price of 251 Third Line, Oakville, ON L6L 4A2?
251 Third Line, Oakville, ON L6L 4A2 in Oakville, Ontario is currently listed at $1,399,000 CAD.
Where is 251 Third Line, Oakville, ON L6L 4A2 located?
251 Third Line, Oakville, ON L6L 4A2 is located in 1017 - SW Southwest, Oakville, Ontario (L6L 4A2).
How many bedrooms and bathrooms does 251 Third Line, Oakville, ON L6L 4A2 have?
251 Third Line, Oakville, ON L6L 4A2 features 4 bedrooms, 2 bathrooms, and 5 parking spaces.
What type of property is 251 Third Line, Oakville, ON L6L 4A2?
251 Third Line, Oakville, ON L6L 4A2 is a Detached (Sidesplit 4) listing under MLS® #W14032568.
Ready to go See it?
Looking to Sell Your
Bungalow?
Recommended Properties
Similar price range properties in Oakville