
Log In to Your Account
$399,900
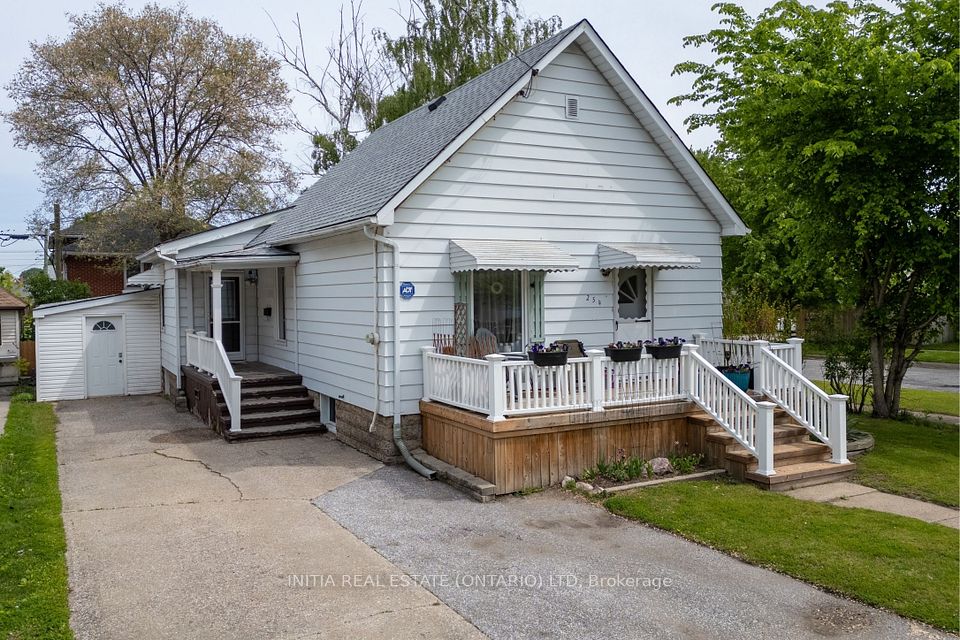
254 Durand Street, Sarnia
Key Highlights
Property Description
Discover the versatility of this recently updated home, perfect for families, multi-generational living. Enjoy peace of mind with a new roof (2024), a charming front deck and fence (2023), and stylish main floor kitchen cabinets and flooring (2019). The basement boasts an in-law suite, optional separate entrance, kitchen, appliances, and full bathroom, refreshed in 2019, offering incredible flexibility. With main floor living, two kitchens, and a meticulously maintained interior and exterior, this property offers space, functionality, and future value in a prime location just a quick walk to schools, parks, the Sarnia Waterfront, and grocery stores. Don't miss your chance to make this exceptional property your own! Rent to own option available. HWT is a rental.
Property Details
Interior Features
Exterior Features
Loading map...
Room Details
| Room | Level | Dimensions | Features |
|---|---|---|---|
Living Room | Main | 7.53 × 3.47 m(24'8" × 11'5") | — |
Kitchen | Main | 4.11 × 3.66 m(13'6" × 12'0") | — |
Bedroom | Main | 2.71 × 2.44 m(8'11" × 8'0") | — |
Primary Bedroom | Main | 4.66 × 2.83 m(15'3" × 9'3") | — |
Laundry | Main | 1.83 × 1.52 m(6'0" × 5'0") | — |
Bathroom | Main | — | 4 Pc Bath |
Kitchen | Lower | 4.08 × 3.81 m(13'5" × 12'6") | — |
Recreation | Lower | 3.96 × 3.41 m(13'0" × 11'2") | — |
Utility Room | Lower | 3.08 × 1.83 m(10'1" × 6'0") | — |
Bedroom | Lower | 5.43 × 2.47 m(17'10" × 8'1") | — |
Bedroom | Lower | 3.35 × 3.29 m(11'0" × 10'10") | — |
Bathroom | Lower | — | 3 Pc Bath |
Living Room
Kitchen
Bedroom
Primary Bedroom
Laundry
Bathroom
Kitchen
Recreation
Utility Room
Bedroom
Bedroom
Bathroom
Ready to go See it?
Looking to Sell Your
Bungalow?
Similar Bungalows
Similar price and style bungalows in Sarnia


Nearby Bungalows
More available bungalows located near Sarnia


