Log In to Your Account
Key Highlights
Property Description
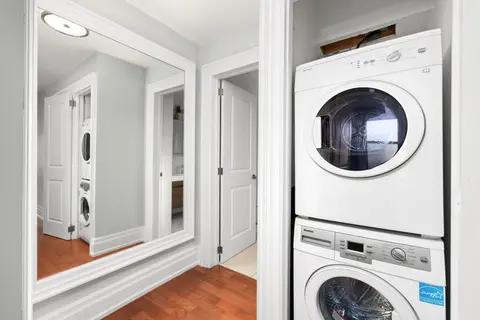
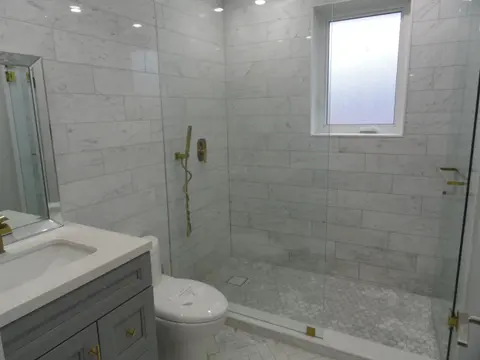
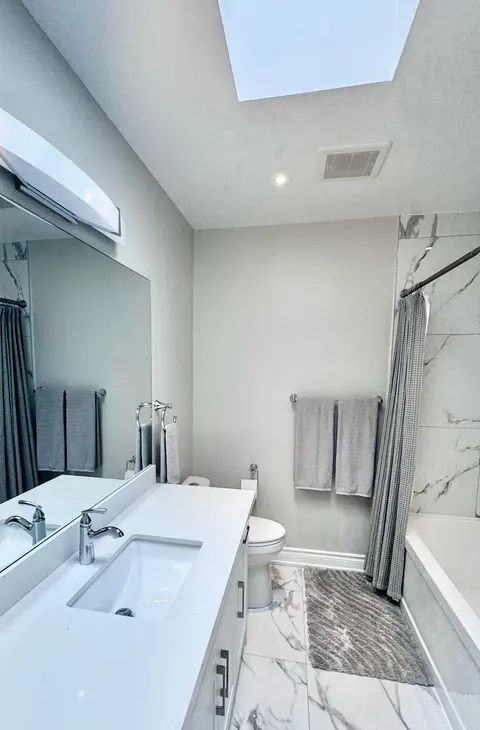
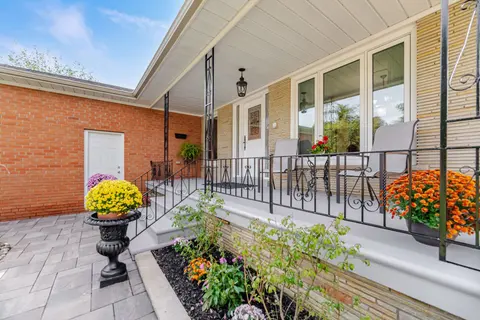
Welcome to 28 Crendon Drive in a sought-after community in Etobicoke! This one-owner family home truly reflects pride of ownership. This inviting home features 3+1 bedrooms, and 2 baths, hardwood flooring throughout, cozy fireplace in the recreation room, an updated (Poggenpohl) kitchen featuring a ...
Property Details
Interior Features
Exterior Features
Inclusions & Exclusions
Existing Fridge, Cook Top, Wall Oven (Not working), Washer, Dryer, Electric Light Fixtures, Window Coverings, GB&E, Central Air Conditioning, Hot Water Tank (Rental), Electric Garage Door Opener + Remote, Gazebo, Roof Shingles (23'), Backflow Valve
Loading map...
| Room | Dimensions | Features |
|---|---|---|
| Bedroom 3 | 3.1 x 2.85 m | Closet, Hardwood Floor, Large Window |
| Bedroom 2 | 3.25 x 2.92 m | Closet, Hardwood Floor, Overlooks Backyard |
| Sitting | 4.7 x 3.8 m | Fireplace, Above Grade Window, Broadloom |
| Living Room | 5.3 x 3.15 m | Picture Window, Hardwood Floor, Combined w/Dining |
| Kitchen | 3.63 x 2.55 m | Updated, Bow Window, Skylight |
| Dining Room | 3.15 x 2.75 m | Picture Window, Hardwood Floor, Combined w/Living |
| Primary Bedroom | 3.85 x 3.45 m | Large Closet, Hardwood Floor, Overlooks Backyard |
| Recreation | 6.6 x 3.8 m | Above Grade Window |
| Bedroom 4 | 3.3 x 2.45 m | Above Grade Window, Closet |
Property History & Sales Records
MLS® price updates, past transaction records, and status changes
| Date | Event / Status | Price | Type | MLS® # |
|---|---|---|---|---|
| Oct 30, 2026 | New | $1,100,000 | For Sale | W14131444 |
Frequently Asked Questions
What is the asking price of 28 Crendon Drive, Toronto, ON M9C 3G4?
28 Crendon Drive, Toronto, ON M9C 3G4 in Toronto W08, Ontario is currently listed at $1,100,000 CAD.
Where is 28 Crendon Drive, Toronto, ON M9C 3G4 located?
28 Crendon Drive, Toronto, ON M9C 3G4 is located in Etobicoke West Mall, Toronto W08, Ontario (M9C 3G4).
How many bedrooms and bathrooms does 28 Crendon Drive, Toronto, ON M9C 3G4 have?
28 Crendon Drive, Toronto, ON M9C 3G4 features 4 bedrooms, 2 bathrooms, and 3 parking spaces.
What type of property is 28 Crendon Drive, Toronto, ON M9C 3G4?
28 Crendon Drive, Toronto, ON M9C 3G4 is a Detached (Bungalow) listing under MLS® #W14131444.
Ready to go See it?
Looking to Sell Your
Bungalow?
Recommended Properties
Similar price range properties in Toronto W08