Log In to Your Account
$1,049,000
301 Farincourt Crescent, Orleans - Cumberland And Area
Key Highlights
Property Description
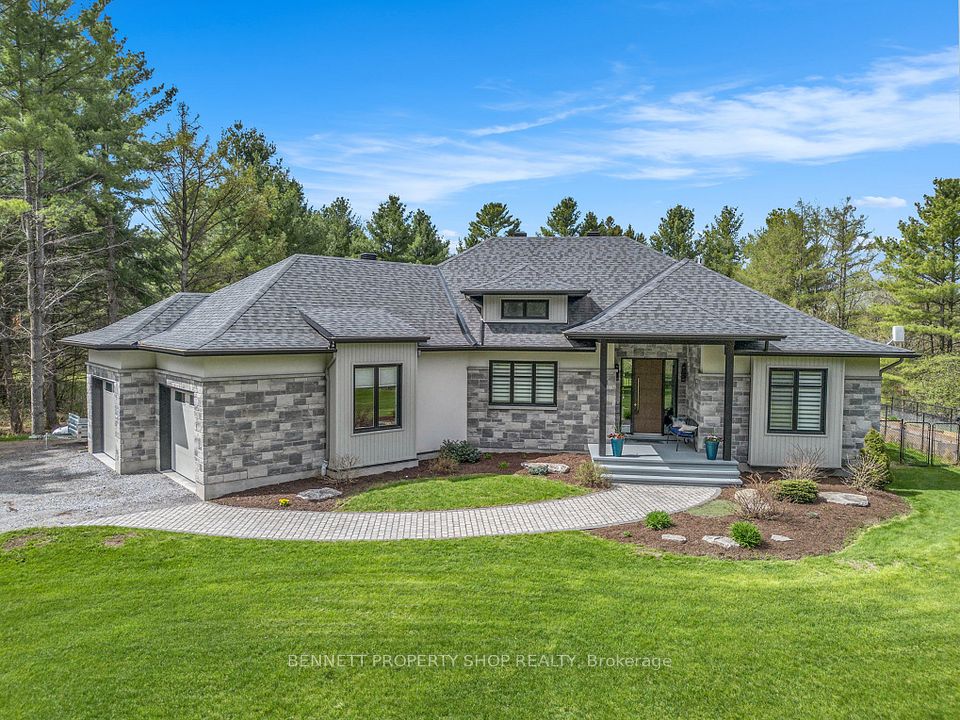
Luxury living at its finest! This extraordinary, extensively upgraded Tamarack bungalow is nestled on a corner lot in a sought-after adult community in the heart of Orléans. Offering 2+1 bedrooms and 3 full bathrooms, this remarkable home combines timeless elegance, exceptional craftsmanship, and an impressive collection of premium upgrades. The true showpiece of the home is the spectacular vaulted-ceiling great room, beautifully enhanced by a sunroom addition with a gas fireplace and built-in cabinetry. Bathed in natural light and surrounded by oversized windows, this breathtaking space features soaring ceilings with pot lights, and an inviting atmosphere perfect for entertaining or simply relaxing. Throughout the home, rich hardwood flooring, elegant crown molding and California shutters create a welcoming ambiance. The well appointed kitchen offers white cabinetry, granite counters, stainless steel appliances, and a stylish backsplash, complemented by a sun-filled breakfast area. A main floor primary suite with double closets and a lavish 5-piece ensuite, a 2nd main floor bedroom (or den), convenient laundry room and a 4-piece bathroom complete this level. The professionally finished lower level provides exceptional comfort and versatility boasting a huge rec room with a 2nd gas fireplace and large windows, a third bedroom with walk-in closet, another full bathroom and two storage rooms. Additional premium features include an automated lawn irrigation system, extensive interlock landscaping, Celebright permanent exterior lighting, gas BBQ hookup, durable rubberized flooring on front porch and garage, and Generac. Farincourt residents enjoy access to a fantastic community clubhouse with an outdoor swimming pool, 2 large game rooms with kitchenettes, and community gatherings. Walking distance to Sobey's, the Orléans Health Hub, restaurants, and amenities. Meticulously maintained, this property offers a perfect blend of luxury, convenience, and carefree living.
Property Details
Interior Features
Exterior Features
Loading map...
Room Details
| Room | Level | Dimensions | Features |
|---|---|---|---|
Foyer | Main | 2.31 × 1.66 m(7'7" × 5'5") | Ceramic Floor |
Kitchen | Main | 3.20 × 3.52 m(10'6" × 11'7") | Ceramic FloorCalifornia Shutters |
Breakfast | Main | 3.20 × 2.81 m(10'6" × 9'3") | Ceramic FloorCalifornia Shutters |
Dining Room | Main | 5.61 × 7.75 m(18'5" × 25'5") | Hardwood FloorCalifornia Shutters |
Great Room | Main | 6.05 × 3.89 m(19'10" × 12'9") | Hardwood FloorGas FireplaceCathedral Ceiling(s) |
Primary Bedroom | Main | 5.03 × 3.91 m(16'6" × 12'10") | Broadloom5 Pc EnsuiteCalifornia Shutters |
Bathroom | Main | 3.48 × 2.69 m(11'5" × 8'10") | 5 Pc EnsuiteCeramic Floor |
Bedroom 2 | Main | 3.51 × 3.53 m(11'6" × 11'7") | BroadloomCalifornia Shutters |
Other | Main | 1.85 × 1.68 m(6'1" × 5'6") | Walk-In Closet(s) |
Bathroom | Main | 2.39 × 2.46 m(7'10" × 8'1") | 4 Pc BathCeramic Floor |
Laundry | Main | 1.85 × 1.75 m(6'1" × 5'9") | — |
Recreation | Lower | 6.02 × 8.10 m(19'9" × 26'7") | Gas FireplaceBroadloomCalifornia Shutters |
Bedroom 3 | Lower | 3.53 × 5.49 m(11'7" × 18'0") | BroadloomCalifornia Shutters |
Other | Lower | 2.41 × 1.27 m(7'11" × 4'2") | Walk-In Closet(s) |
Bathroom | Lower | 2.41 × 1.40 m(7'11" × 4'7") | 4 Pc BathCeramic Floor |
Utility Room | Lower | 4.62 × 3.91 m(15'2" × 12'10") | — |
Other | Lower | 4.93 × 7.26 m(16'2" × 23'10") | — |
Foyer
Kitchen
Breakfast
Dining Room
Great Room
Primary Bedroom
Bathroom
Bedroom 2
Other
Bathroom
Laundry
Recreation
Bedroom 3
Other
Bathroom
Utility Room
Other
Ready to go See it?
Looking to Sell Your
Bungalow?
Similar Bungalows
Similar price and style bungalows in Orleans - Cumberland and Area


Nearby Bungalows
More available bungalows located near Avalon West