Log In to Your Account
Key Highlights
Property Description
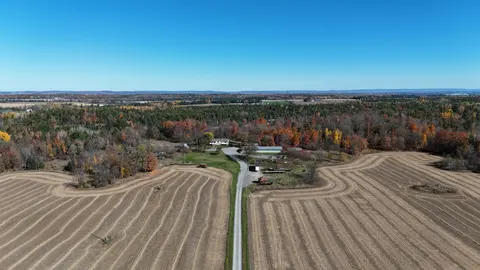
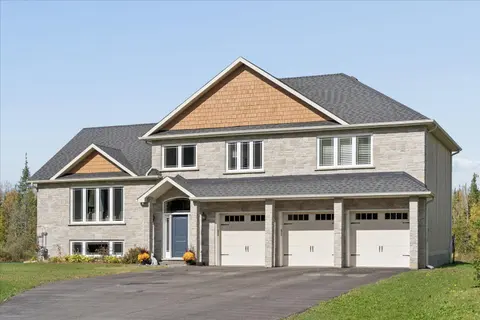
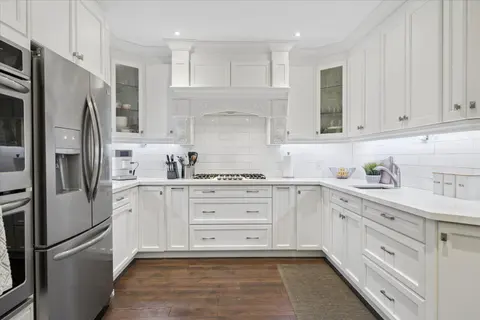
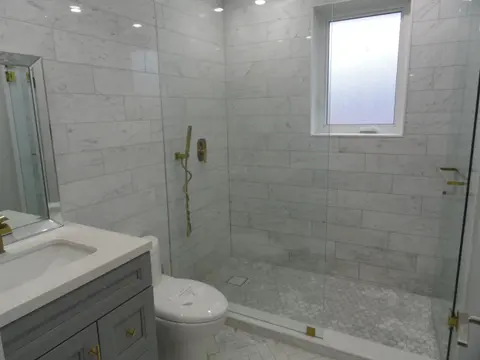
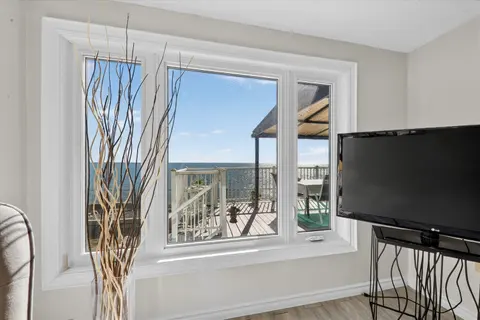
An impressive bungalow set on picturesque country acreage yet just minutes from everyday amenities, this custom-built home offers the perfect blend of peaceful living and modern convenience. Thoughtfully designed with both style and function in mind, every inch of this home showcases exceptional cra...
Property Details
Interior Features
Exterior Features
Inclusions & Exclusions
Fridge, Stove, Dishwasher, Freezer, Dryer and Washing Machine. Window Coverings
N/A
Loading map...
| Room | Dimensions | Features |
|---|---|---|
| Utility Room | 2.79 x 3.02 m | N/A |
| Living Room | 6.45 x 3.55 m | Hardwood Floor, Fireplace |
| Kitchen | 3.66 x 4.22 m | Centre Island, Quartz Counter |
| Dining Room | 4.81 x 3.35 m | Hardwood Floor |
| Bedroom 3 | 3.7 x 3.65 m | N/A |
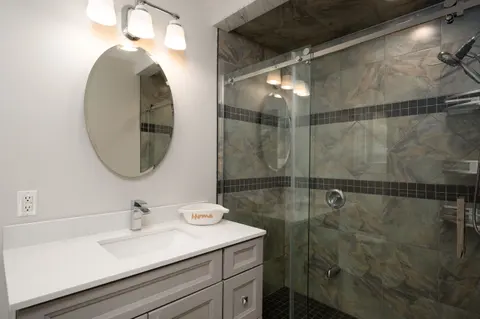
| Bathroom | 2.6 x 1.5 m | 3 Pc Bath |
| Bathroom | 3.35 x 1.51 m | 3 Pc Ensuite |
| Primary Bedroom | 4 x 3.64 m | Hardwood Floor, Walk-In Closet(s) |
| Other | 6.52 x 1.67 m | N/A |
| Recreation | 9.4 x 7.91 m | N/A |
| Laundry | 1.4 x 1.4 m | N/A |
| Bedroom 2 | 3.66 x 3.49 m | N/A |
| Bathroom | 3.68 x 1.66 m | 3 Pc Bath |
| Bedroom | 3.8 x 3.56 m | Hardwood Floor, Double Closet |
Property History & Sales Records
MLS® price updates, past transaction records, and status changes
| Date | Event / Status | Price | Type | MLS® # |
|---|---|---|---|---|
| Apr 23, 2026 | Extension | $1,149,000 | For Sale | X13033264 |
| Apr 9, 2026 | Terminated | $1,199,000 | For Sale | X12979708 |
Price Change Timeline
Frequently Asked Questions
What is the asking price of 366 Bellamy Road, McNab/Braeside, ON K0A 3L0?
366 Bellamy Road, McNab/Braeside, ON K0A 3L0 in McNab/Braeside, Ontario is currently listed at $1,149,000 CAD.
Where is 366 Bellamy Road, McNab/Braeside, ON K0A 3L0 located?
366 Bellamy Road, McNab/Braeside, ON K0A 3L0 is located in 551 - Mcnab/Braeside Twps, McNab/Braeside, Ontario (K0A 3L0).
How many bedrooms and bathrooms does 366 Bellamy Road, McNab/Braeside, ON K0A 3L0 have?
366 Bellamy Road, McNab/Braeside, ON K0A 3L0 features 4 bedrooms, 3 bathrooms, and 9 parking spaces.
What type of property is 366 Bellamy Road, McNab/Braeside, ON K0A 3L0?
366 Bellamy Road, McNab/Braeside, ON K0A 3L0 is a Detached (Bungalow) listing under MLS® #X13033264.
Ready to go See it?
Looking to Sell Your
Bungalow?
Recommended Properties
Similar price range properties in McNab/Braeside