Log In to Your Account
$1,349,000
1228 Elgin Crescent, Oakville
Key Highlights
Property Description
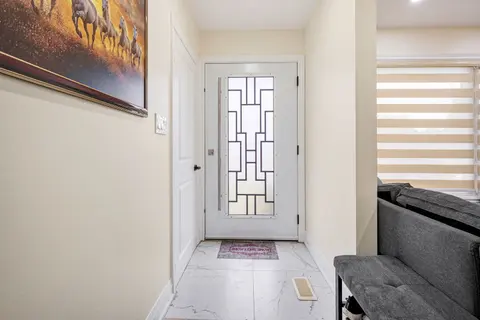
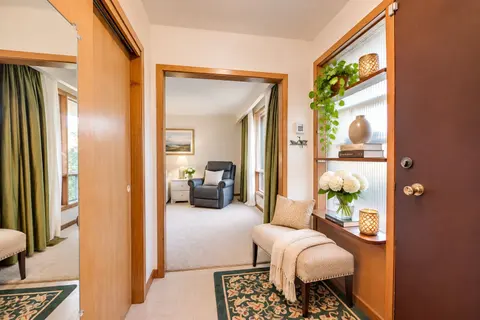
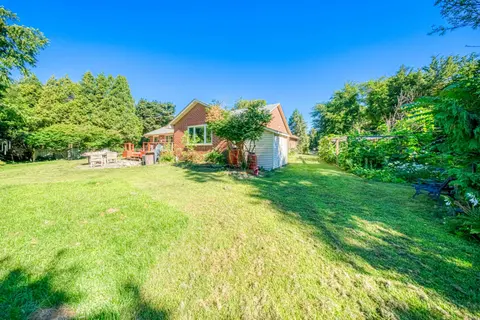
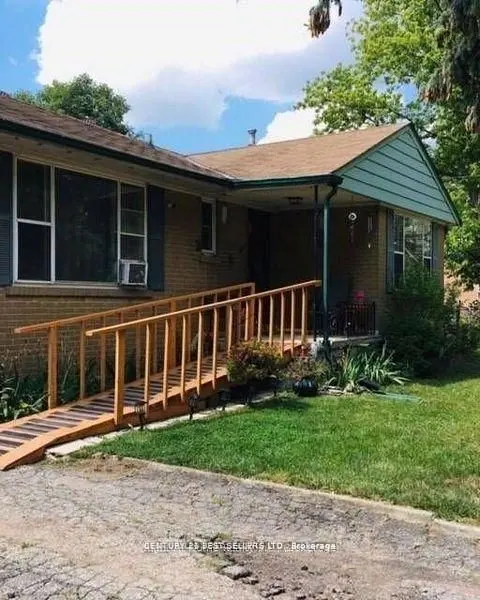
Welcome to this beautifully renovated Ranch Style Bungalow nestled in one of Oakville's most prestigious and sought-after neighbourhoods. Situated on an impressive 72 x 125 ft ravine lot in Falgarwood, this elegant home offers timeless charm, spacious living, and the ease of main floor living just m...
Property Details
Interior Features
Exterior Features
Inclusions & Exclusions
Existing: Stainless steel fridge, dishwasher, built-in microwave & stove combo, gas range, washer & dryer. California shutters and curtains. Garage door open and outdoor shed.
Large wardrobes in bedrooms 2 & 3
Loading map...
| Room | Dimensions | Features |
|---|---|---|
| Living Room | 3.63 x 7.01 m | Hardwood Floor, Bay Window, Fireplace |
| Bedroom 5 | 3.65 x 3.96 m | N/A |
| Kitchen | 3.66 x 4.93 m | Quartz Counter, Centre Island, Custom Backsplash |
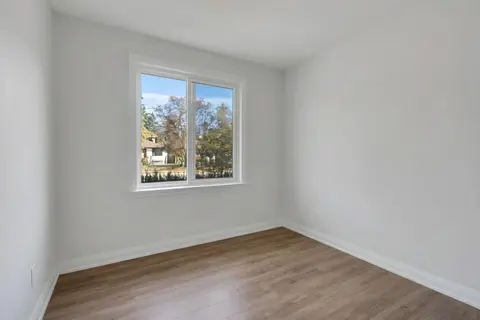
| Bedroom 2 | 3.96 x 2.9 m | Hardwood Floor, Closet, Large Window |
| Bedroom 3 | 2.74 x 4.88 m | Hardwood Floor, Closet, Large Window |
| Bedroom 4 | 4.57 x 2.49 m | N/A |
| Recreation | 5.49 x 3.96 m | N/A |
| Family Room | 6.12 x 4.01 m | Cathedral Ceiling(s), Picture Window, W/O To Yard |
| Dining Room | 3.05 x 3.61 m | Combined w/Kitchen, Picture Window, W/O To Yard |
| Primary Bedroom | 3.48 x 4.24 m | Hardwood Floor, Closet, Large Window |
| Den | 3.32 x 6.09 m | N/A |
| Laundry | 4.26 x 3.65 m | N/A |
Property History & Sales Records
MLS® price updates, past transaction records, and status changes
First time on MLS® or no past transaction records found
Any future price adjustments or sales records will be tracked here.
Frequently Asked Questions
What is the asking price of 1228 Elgin Crescent, Oakville, ON L6H 2J7?
1228 Elgin Crescent, Oakville, ON L6H 2J7 in Oakville, Ontario is currently listed at $1,349,000 CAD.
Where is 1228 Elgin Crescent, Oakville, ON L6H 2J7 located?
1228 Elgin Crescent, Oakville, ON L6H 2J7 is located in 1005 - FA Falgarwood, Oakville, Ontario (L6H 2J7).
How many bedrooms and bathrooms does 1228 Elgin Crescent, Oakville, ON L6H 2J7 have?
1228 Elgin Crescent, Oakville, ON L6H 2J7 features 6 bedrooms, 2 bathrooms, and 9 parking spaces.
What type of property is 1228 Elgin Crescent, Oakville, ON L6H 2J7?
1228 Elgin Crescent, Oakville, ON L6H 2J7 is a Detached (Bungalow) listing under MLS® #W14168006.
Ready to go See it?
Looking to Sell Your
Bungalow?
Recommended Properties
Similar price range properties in Oakville