Log In to Your Account
$619,900
401 Phoenix Crescent, Orleans - Cumberland And Area
Key Highlights
Property Description
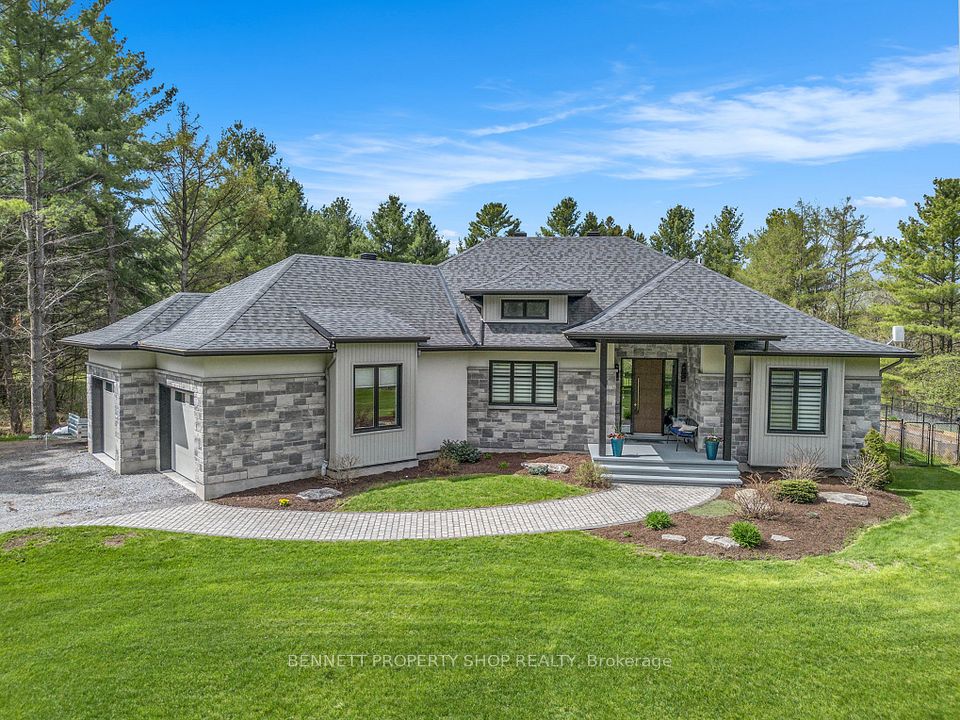
Welcome to this charming and lovingly maintained bungalow, perfectly situated on a quiet street close to many amenities. This home offers 2 bedrooms & 2 bathrooms and a thoughtfully designed layout that blends comfort and functionality. Step inside to a bright and welcoming living room, filled with natural light and perfect for relaxing or entertaining. Gather by the wood fireplace for those chilly evenings. The spacious, open-concept kitchen is ideal for cooking, gathering, and everyday living. The expansive countertops make preparing meals easy. The fully finished basement adds valuable living space including a family room area and 3 piece bathroom. Also included is a dedicated workshop - perfect for hobbyists or additional storage. One of the home's standout features is the beautiful, window-filled atrium, offering a peaceful, sunlit space to enjoy year-round. Outside, you'll find beautifully landscaped grounds designed for both relaxation and privacy. Enjoy summer days on the deck, take a dip in the above-ground pool, and appreciate the added seclusion of a 7-foot privacy fence that creates your own secluded retreat. Over the years, the property has seen numerous updates, reflecting true pride of ownership throughout. Complete with an attached garage and located just minutes from shops, parks, and other conveniences, this home is the perfect blend of comfort, character, and practicality.
Property Details
Interior Features
Exterior Features
Loading map...
Room Details
| Room | Level | Dimensions | Features |
|---|---|---|---|
Kitchen | Main | 4.24 × 3.51 m(13'11" × 11'6") | — |
Dining Room | Main | 3.67 × 5.41 m(12'0" × 17'9") | — |
Living Room | Main | 4.14 × 4.71 m(13'7" × 15'5") | FireplaceOverlooks Frontyard |
Family Room | Main | 5.18 × 3.47 m(17'0" × 11'5") | FireplaceW/O To Yard |
Primary Bedroom | Main | 6.49 × 3.85 m(21'4" × 12'8") | — |
Bathroom | Main | 2.88 × 2.13 m(9'5" × 7'0") | 3 Pc Bath |
Bedroom 2 | Main | 3.91 × 4.51 m(12'10" × 14'10") | 2 Pc EnsuiteWalk-In Closet(s) |
Bathroom | Main | 1.19 × 1.39 m(3'11" × 4'7") | 2 Pc Ensuite |
Other | Main | 3.40 × 5.88 m(11'2" × 19'3") | — |
Recreation | Basement | 6.37 × 5.16 m(20'11" × 16'11") | — |
Den | Basement | 3.11 × 2.99 m(10'2" × 9'10") | 3 Pc Ensuite |
Laundry | Basement | 5.09 × 3.34 m(16'8" × 10'11") | — |
Bathroom | Basement | 3.11 × 1.96 m(10'2" × 6'5") | 3 Pc Ensuite |
Utility Room | Basement | 5.32 × 4.78 m(17'5" × 15'8") | Combined w/Workshop |
Other | Basement | 1.41 × 1.78 m(4'8" × 5'10") | Combined w/Laundry |
Den | Basement | 2.92 × 2.79 m(9'7" × 9'2") | — |
Other | Basement | 2.85 × 1.98 m(9'4" × 6'6") | — |
Kitchen
Dining Room
Living Room
Family Room
Primary Bedroom
Bathroom
Bedroom 2
Bathroom
Other
Recreation
Den
Laundry
Bathroom
Utility Room
Other
Den
Other
Ready to go See it?
Looking to Sell Your
Bungalow?
Similar Bungalows
Similar price and style bungalows in Orleans - Cumberland and Area


Nearby Bungalows
More available bungalows located near Bilberry Creek/Queenswood Heights