
Log In to Your Account
New to BungalowFinder? Create account
+2
$669,900
411 Ivings Drive, Saugeen Shores
4
Bedrooms
3
Bathrooms
2
Parking
Key Highlights
Property TypeResidential Freehold
Property Sub TypeAtt/Row/Townhouse
Architectural StyleBungalow
Area / CountyBruce
CitySaugeen Shores
NeighbourhoodSaugeen Shores
Parking Spaces2
Lot Size0 x 108.04 ft
BasementN/A
Days on MarketN/A
Property AgeNew yrs
Annual Property TaxesN/A
Property Description
Property Details
MLS® NumberX12232570
MLS® StatusPrice Change
Listing Date2025-06-19
Days on MarketN/A
Approximate AgeNew yrs
Annual Property TaxesN/A
Construction MaterialsStone, Vinyl Siding
Lot Dimensions0 x 108.04 Feet
Cross StreetIvings Dr & Hwy 21
DirectionsFrom Hwy 21 turn west on Ivings Dr
Water SourceMunicipal
SewerSewer
Possession90+ days - 90 to 120 Days from firm
Property FeaturesSchool, Park
Interior Features
Bedrooms Total4 (2 above grade, 2 below grade)
Bathrooms Total3 (4-pc on Main, 4-pc on Main)
Kitchens Total1 (1 above grade)
Basement DetailsN/A
Laundry LevelMain Level
Family RoomNo
Fireplace1 fireplace(s)
HeatingForced Air / Gas
Cooling / ACCentral Air
Interior FeaturesAir Exchanger, Auto Garage Door Remote, On Demand Water Heater, Primary Bedroom - Main Floor, Storage
Living Area Range1100-1500 sq ft
Central VacuumNo
Exterior Features
Architectural StyleBungalow
Exterior FinishStone, Vinyl Siding
RoofAsphalt Shingle
FoundationPoured Concrete
Fronting On (Direction)North
Garage TypeAttached
Driveway / Parking2 spaces
PoolNone
WaterfrontNo
Exterior FeaturesDeck, Porch
Virtual TourN/A
Inclusions & Exclusions
Included in Sale (Chattels)
All light fixtures, automatic garage door opener
Loading map...
| Room | Dimensions | Features |
|---|---|---|
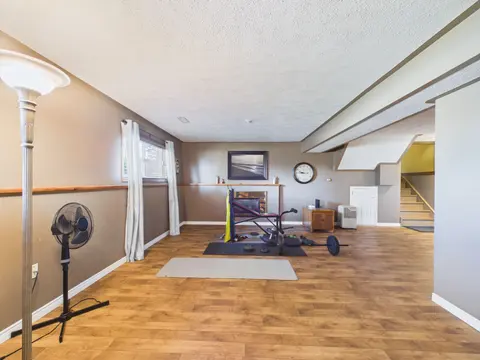
| Family Room | 7.39 x 5.16 m | N/A |
| Living Room | 3.73 x 4.27 m | Hardwood Floor, W/O To Deck |
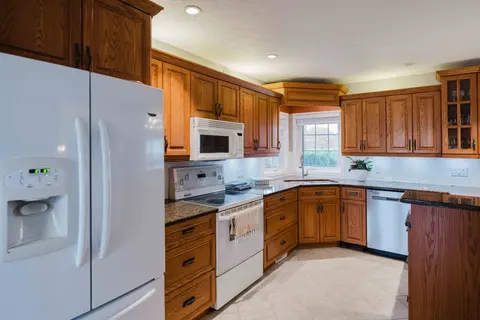
| Kitchen | 3.63 x 3.84 m | Hardwood Floor |
| Primary Bedroom | 3.76 x 4.27 m | Hardwood Floor, 4 Pc Ensuite, Walk-In Closet(s) |
| Dining Room | 4.75 x 3.63 m | Hardwood Floor |
| Foyer | 1.52 x 3.12 m | Hardwood Floor |
| Bedroom 3 | 3.51 x 3.53 m | N/A |
| Mud Room | 2.13 x 3.12 m | Tile Floor, Combined w/Laundry |
| Bedroom 4 | 3.56 x 3.71 m | N/A |
| Bedroom 2 | 3.05 x 3.05 m | Hardwood Floor |
| Utility Room | 4.9 x 4.32 m | Concrete Floor |
Property History & Sales Records
MLS® price updates, past transaction records, and status changes
| Date | Event / Status | Price | Type | MLS® # |
|---|---|---|---|---|
| Jun 19, 2025 | Price Change | $669,900 | For Sale | X12232570 |
Frequently Asked Questions
What is the asking price of 411 Ivings Drive, Saugeen Shores, ON N0H 2C1?
411 Ivings Drive, Saugeen Shores, ON N0H 2C1 in Saugeen Shores, Ontario is currently listed at $669,900 CAD.
Where is 411 Ivings Drive, Saugeen Shores, ON N0H 2C1 located?
411 Ivings Drive, Saugeen Shores, ON N0H 2C1 is located in Saugeen Shores, Saugeen Shores, Ontario (N0H 2C1).
How many bedrooms and bathrooms does 411 Ivings Drive, Saugeen Shores, ON N0H 2C1 have?
411 Ivings Drive, Saugeen Shores, ON N0H 2C1 features 4 bedrooms, 3 bathrooms, and 2 parking spaces.
What type of property is 411 Ivings Drive, Saugeen Shores, ON N0H 2C1?
411 Ivings Drive, Saugeen Shores, ON N0H 2C1 is a Att/Row/Townhouse (Bungalow) listing under MLS® #X12232570.
Ready to go See it?
Looking to Sell Your
Bungalow?
Recommended Properties
Similar price range properties in Saugeen Shores

$649,000
391 Joseph Street 6, Saugeen Shores
4 bed • 4 bath • 3 parking

$639,900
400 Rosner Drive, Saugeen Shores
2 bed • 2 bath • 2 parking

$650,000
728 Elgin Street, Saugeen Shores
3 bed • 3 bath • 3 parking
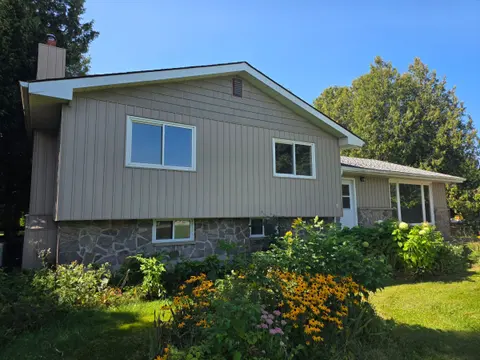
$649,900
5371 Bruce Road 3 Road, Saugeen Shores
3 bed • 2 bath • 20,850 sqft

$640,000
614 River Street, Saugeen Shores
5 bed • 2 bath • 6 parking
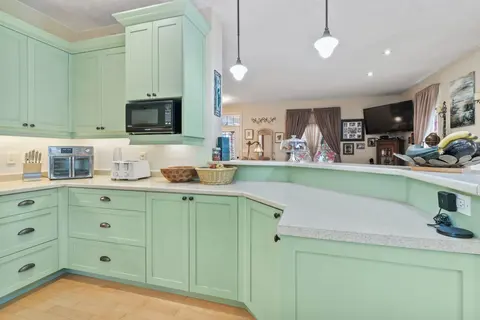
$699,900
4833 Bruce 3 Road, Saugeen Shores
5 bed • 4 bath • 18 parking
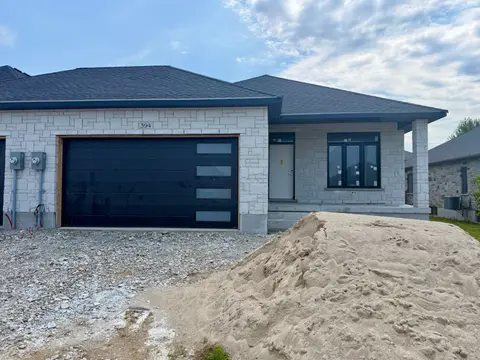
$749,900
394 Rosner Drive, Saugeen Shores
4 bed • 3 bath • 4 parking
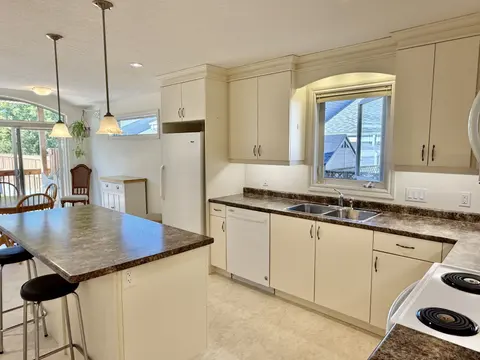
$599,900
806 Arlington Street, Saugeen Shores
3 bed • 3 bath • 5,569 sqft

$640,000
334 Cole Boulevard, Saugeen Shores
2 bed • 3 bath • 3 parking
$714,900
762 Bradford Street, Saugeen Shores
5 bed • 2 bath • 6 parking

$619,900
1152 Wellington Street, Saugeen Shores
3 bed • 2 bath • 3 parking
$739,000
767 Oakwood Drive, Saugeen Shores
4 bed • 3 bath • 6 parking