Log In to Your Account
$1,498,900
4151 Stonebridge Crescent, Burlington
Key Highlights
Property Description
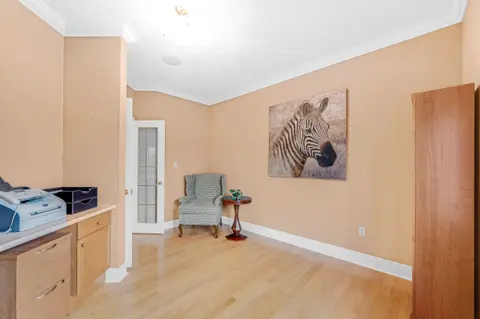
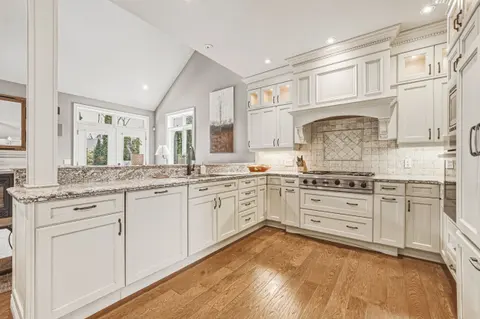
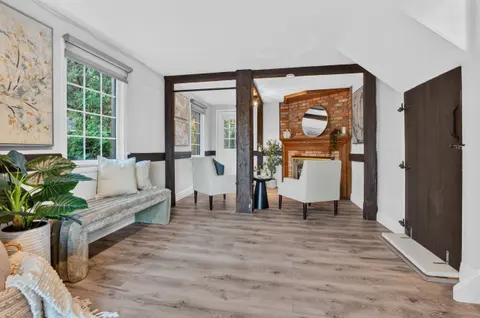
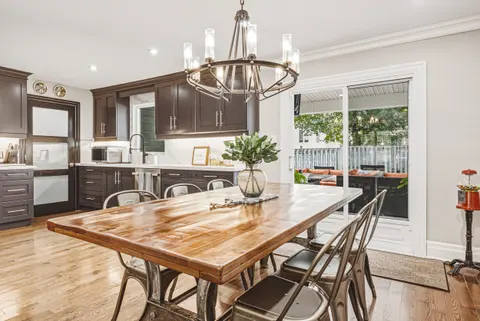
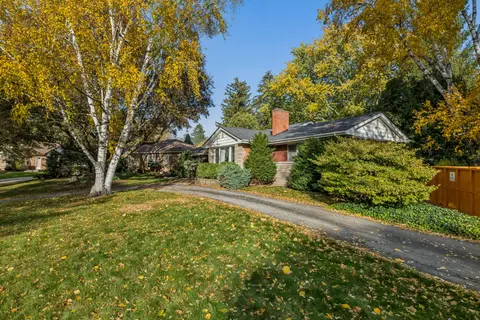
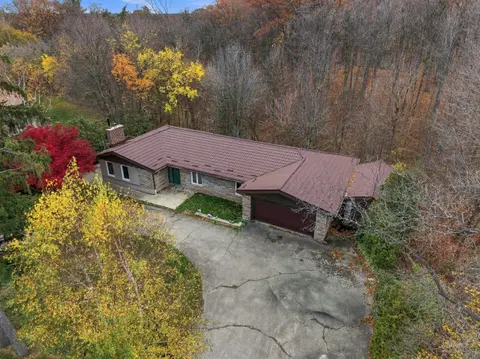
Act quickly on the tremendous opportunity to own this spacious 2300sf Bungaloft located in a Millcroft exclusive enclave known as Stonebridge Estates, where a premium lifestyle and low maintenance living intersect. Step into this immaculately cared for end unit townhome and you'll be drawn to its lo...
Property Details
Interior Features
Exterior Features
Inclusions & Exclusions
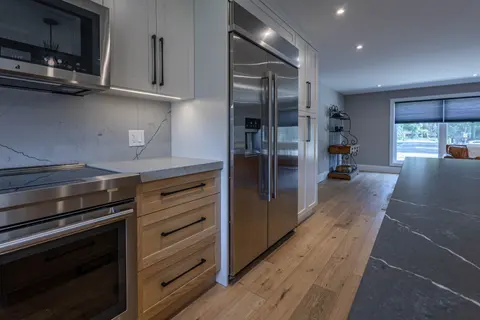
Stainless steel kitchen appliances: Fridge, Stove, B/I Microwave, B/I Dishwasher. Washer, Dryer, Ceiling Fan in Living Room, all Electrical Light Fixtures, all Window Coverings
Freezer in basement
Loading map...
| Room | Dimensions | Features |
|---|---|---|
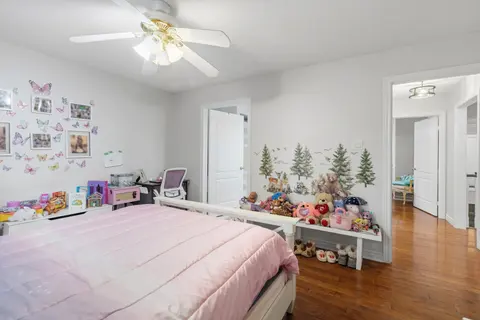
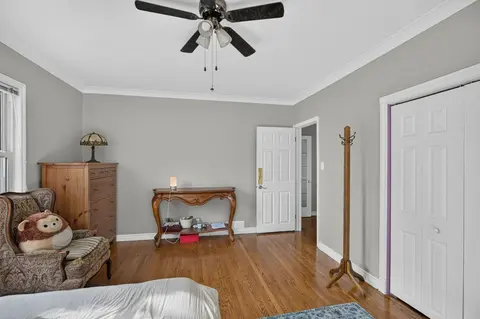
| Bedroom | 3.73 x 3.61 m | Broadloom, Large Window, Walk-Out |
| Kitchen | 5.99 x 4.01 m | Hardwood Floor, Eat-in Kitchen, Updated |
| Room | 20.79 x 9.37 m | Unfinished |
| Dining Room | 4.88 x 3.22 m | Hardwood Floor, Vaulted Ceiling(s), Overlooks Living |
| Laundry | 2.56 x 1.55 m | Ceramic Floor, Access To Garage, Laundry Sink |
| Living Room | 5 x 4.95 m | Hardwood Floor, Vaulted Ceiling(s), Fireplace |
| Sunroom | 3.78 x 2.46 m | Hardwood Floor, Overlooks Living, Large Window |
| Den | 4.55 x 3.3 m | Broadloom, Skylight |
| Primary Bedroom | 6.45 x 3.78 m | Walk-In Closet(s), 5 Pc Ensuite, Broadloom |
Property History & Sales Records
MLS® price updates, past transaction records, and status changes
| Date | Event / Status | Price | Type | MLS® # |
|---|---|---|---|---|
| Oct 31, 2026 | New | $1,498,900 | For Sale | W14135120 |
Frequently Asked Questions
What is the asking price of 4151 Stonebridge Crescent, Burlington, ON L7M 4N2?
4151 Stonebridge Crescent, Burlington, ON L7M 4N2 in Burlington, Ontario is currently listed at $1,498,900 CAD.
Where is 4151 Stonebridge Crescent, Burlington, ON L7M 4N2 located?
4151 Stonebridge Crescent, Burlington, ON L7M 4N2 is located in Rose, Burlington, Ontario (L7M 4N2).
How many bedrooms and bathrooms does 4151 Stonebridge Crescent, Burlington, ON L7M 4N2 have?
4151 Stonebridge Crescent, Burlington, ON L7M 4N2 features 2 bedrooms, 3 bathrooms, and 6 parking spaces.
What type of property is 4151 Stonebridge Crescent, Burlington, ON L7M 4N2?
4151 Stonebridge Crescent, Burlington, ON L7M 4N2 is a Condo Townhouse (Bungaloft) listing under MLS® #W14135120.
Ready to go See it?
Looking to Sell Your
Bungalow?
Recommended Properties
Similar price range properties in Burlington