Log In to Your Account
$2,799,000
4395 4 Side Road, Burlington
Key Highlights
Property Description
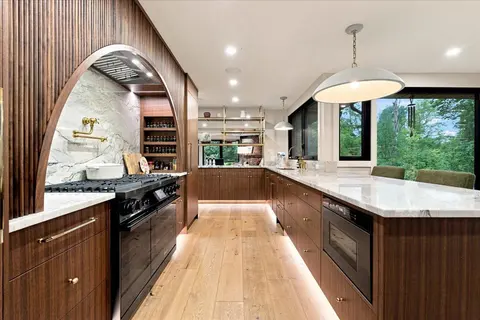
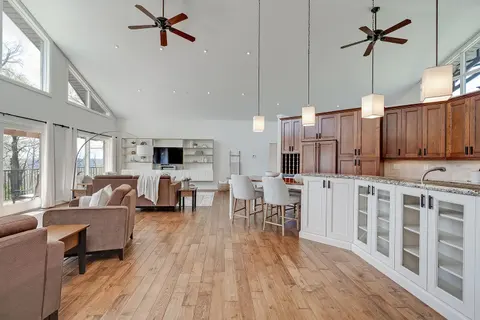
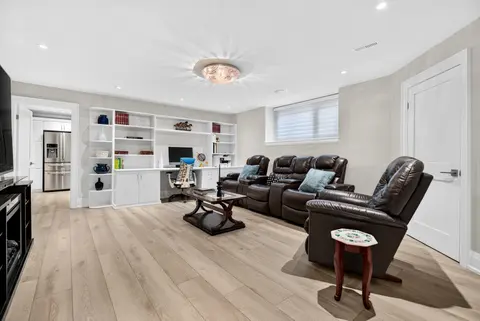
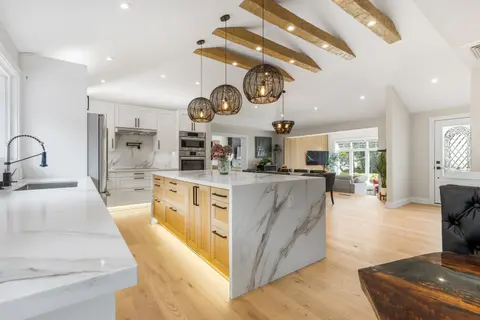
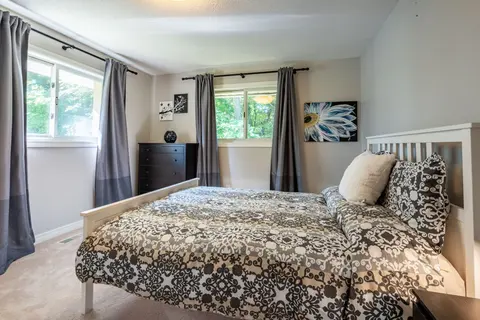
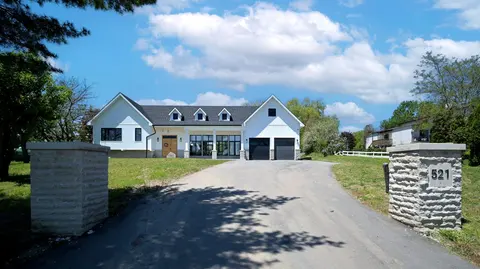
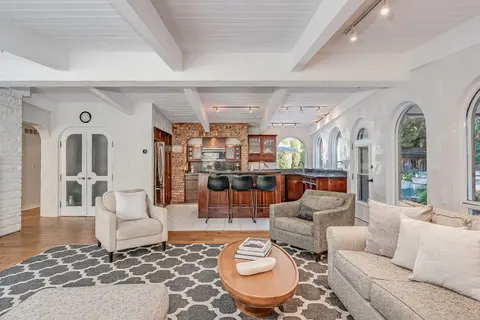
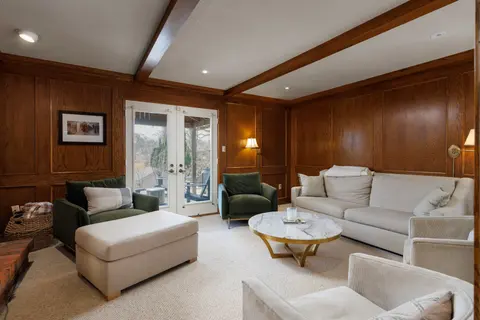
A private woodland estate on more than 10 acres in Rural Burlington, this detached bungalow has been extensively renovated from top to bottom with high-end finishes throughout. The living room's soaring 20-foot vaulted ceiling sets the tone, while a generous dining room and a kitchen equipped with t...
Property Details
Interior Features
Exterior Features
Loading map...
| Room | Dimensions | Features |
|---|---|---|
| Family Room | 7.75 x 5.36 m | Hardwood Floor |
| Dining Room | 6.63 x 3.53 m | Window, Formal Rm |
| Living Room | 6.25 x 4.9 m | Hardwood Floor, Vaulted Ceiling(s), 2 Way Fireplace |
| Kitchen | 6.71 x 3.91 m | Eat-in Kitchen, B/I Oven, W/O To Garden |
| Bedroom 4 | 5.99 x 4.85 m | Large Closet |
| Other | 11.86 x 7.29 m | Sliding Doors, W/O To Garden |
| Bedroom 3 | 3.68 x 3.63 m | Large Window |
| Bedroom 2 | 4.55 x 3.25 m | Large Window |
| Laundry | 3.91 x 2.03 m | Double Closet, Laundry Sink, W/O To Garden |
| Utility Room | 10.72 x 2.59 m | N/A |
| Other | 2.06 x 1.83 m | N/A |
| Room | N/A | N/A |
| Primary Bedroom | 5.29 x 4.85 m | 4 Pc Ensuite, Walk-In Closet(s) |
Property History & Sales Records
MLS® price updates, past transaction records, and status changes
| Date | Event / Status | Price | Type | MLS® # |
|---|---|---|---|---|
| Nov 16, 2026 | New | $2,799,000 | For Sale | W14186252 |
| Jun 9, 2026 | Expired | $2,900/mo | For Lease | W13418186 |
| May 16, 2026 | Terminated | $5,380/mo | For Lease | W13137938 |
| Apr 11, 2026 | Terminated | $3,880/mo | For Lease | W12986142 |
Price Change Timeline
Frequently Asked Questions
What is the asking price of 4395 4 Side Road, Burlington, ON L7M 0S4?
4395 4 Side Road, Burlington, ON L7M 0S4 in Burlington, Ontario is currently listed at $2,799,000 CAD.
Where is 4395 4 Side Road, Burlington, ON L7M 0S4 located?
4395 4 Side Road, Burlington, ON L7M 0S4 is located in Rural Burlington, Burlington, Ontario (L7M 0S4).
How many bedrooms and bathrooms does 4395 4 Side Road, Burlington, ON L7M 0S4 have?
4395 4 Side Road, Burlington, ON L7M 0S4 features 4 bedrooms, 3 bathrooms, and 12 parking spaces.
What type of property is 4395 4 Side Road, Burlington, ON L7M 0S4?
4395 4 Side Road, Burlington, ON L7M 0S4 is a Detached (Bungalow-Raised) listing under MLS® #W14186252.
Ready to go See it?
Looking to Sell Your
Bungalow?
Recommended Properties
Similar price range properties in Burlington