Log In to Your Account
$2,800,000
841 Danforth Place, Burlington
Key Highlights
Property Description
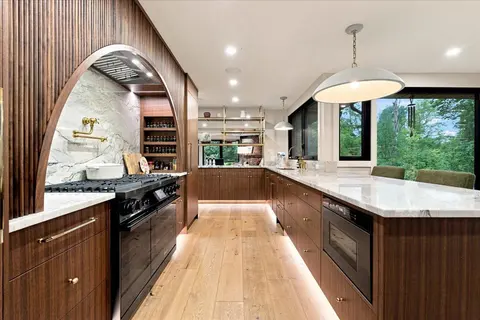
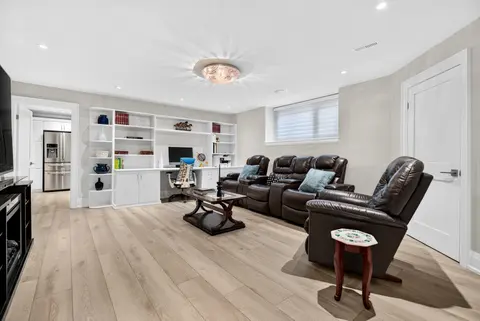
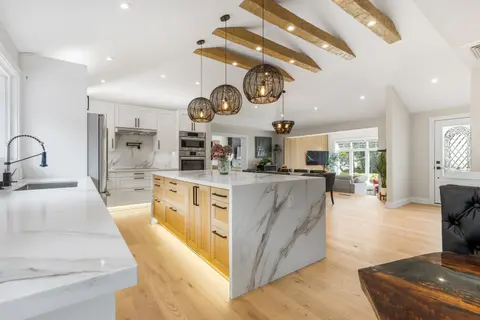
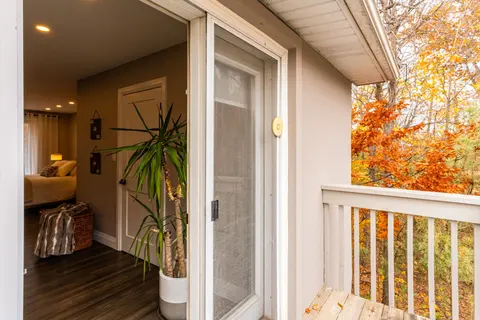
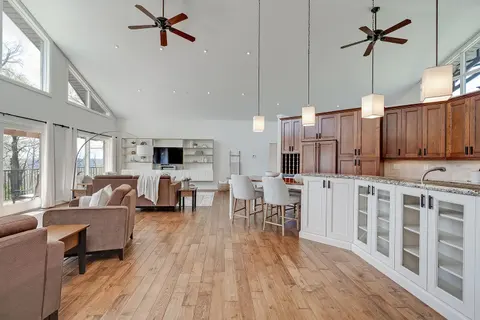
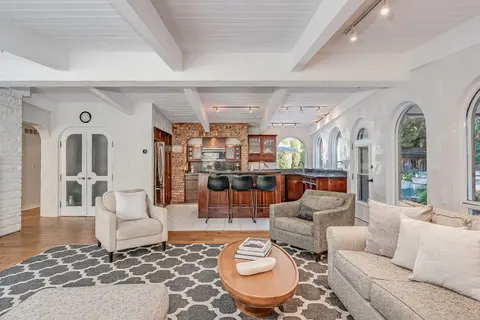
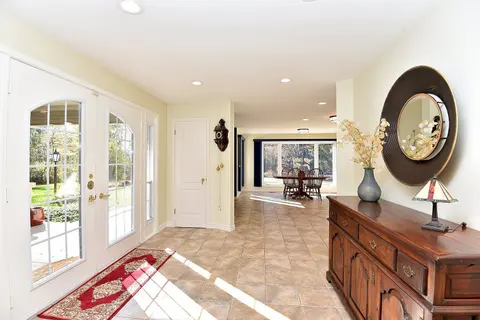
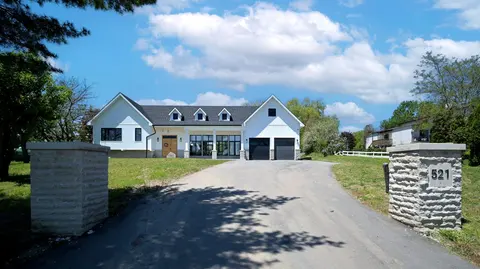
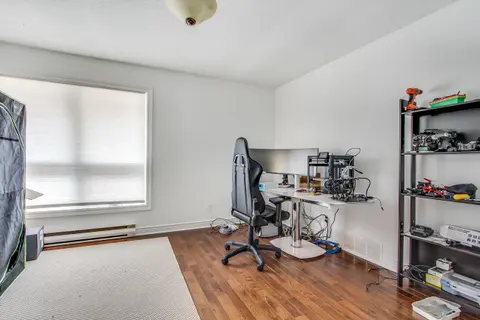
Experience refined living at 841 Danforth Place. Renovated from top to bottom, this exceptional home offers lake views, 3+2 bedrooms, 3+2 bathrooms, and approximately 4,412 sq ft of beautifully finished living space. The redesigned open-concept main level showcases high-end finishes and custom detai...
Property Details
Interior Features
Exterior Features
Inclusions & Exclusions
Built-in Microwave, Dishwasher, Dryer, Garage Door Opener, Gas Oven/Range, Gas Stove, Range Hood, Refrigerator, Washer, Wine Cooler
Loading map...
| Room | Dimensions | Features |
|---|---|---|
| Bathroom | 0 x 0 m | 4 Pc Bath |
| Recreation | 6.55 x 8.26 m | N/A |
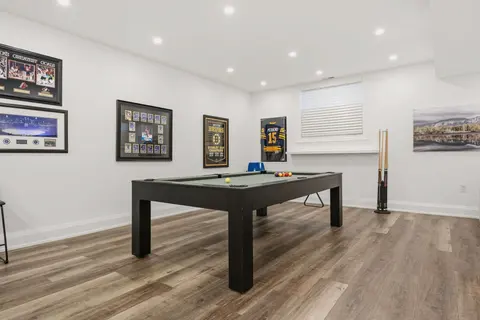
| Game Room | 5.69 x 4.88 m | N/A |
| Bathroom | 0 x 0 m | 4 Pc Bath |
| Laundry | 1.91 x 2.74 m | N/A |
| Living Room | 7.19 x 7.11 m | N/A |
| Kitchen | 5 x 4.01 m | Pantry |
| Bedroom 5 | 2.67 x 3.84 m | N/A |
| Bathroom | 0 x 0 m | 2 Pc Bath |
| Bedroom 4 | 2.67 x 3.84 m | N/A |
| Primary Bedroom | 5.18 x 4.37 m | 4 Pc Ensuite |
| Laundry | 1.83 x 2.03 m | N/A |
| Bedroom 3 | 3.96 x 3.66 m | N/A |
| Bedroom 2 | 3.51 x 5.03 m | 3 Pc Ensuite |
| Dining Room | 5.61 x 4.57 m | N/A |
| Kitchen | 8.33 x 3.53 m | N/A |
| Cold Room/Cantina | 1.63 x 6.73 m | N/A |
Property History & Sales Records
MLS® price updates, past transaction records, and status changes
| Date | Event / Status | Price | Type | MLS® # |
|---|---|---|---|---|
| Oct 29, 2026 | New | $2,800,000 | For Sale | W14129612 |
| Sep 30, 2026 | Terminated | $2,949,900 | For Sale | W13844314 |
| Mar 3, 2026 | Expired | $2,950,000 | For Sale | W12839598 |
Frequently Asked Questions
What is the asking price of 841 Danforth Place, Burlington, ON L7T 1S1?
841 Danforth Place, Burlington, ON L7T 1S1 in Burlington, Ontario is currently listed at $2,800,000 CAD.
Where is 841 Danforth Place, Burlington, ON L7T 1S1 located?
841 Danforth Place, Burlington, ON L7T 1S1 is located in Bayview, Burlington, Ontario (L7T 1S1).
How many bedrooms and bathrooms does 841 Danforth Place, Burlington, ON L7T 1S1 have?
841 Danforth Place, Burlington, ON L7T 1S1 features 5 bedrooms, 5 bathrooms, and 10 parking spaces.
What type of property is 841 Danforth Place, Burlington, ON L7T 1S1?
841 Danforth Place, Burlington, ON L7T 1S1 is a Detached (Bungalow) listing under MLS® #W14129612.
Ready to go See it?
Looking to Sell Your
Bungalow?
Recommended Properties
Similar price range properties in Burlington